85 Prosecco, Rancho Mirage, CA 92270
- $1,425,000
- 3
- BD
- 4
- BA
- 2,726
- SqFt















- List Price
- $1,425,000
- MLS#
- 26875829PS
- Year Built
- 2022
- Bedrooms
- 3
- Bathrooms
- 4
- Living Sq. Ft
- 2,726
- Lot Size
- 9,457
- Lot Location
- Close to Clubhouse
- Days on Market
- 3
- Property Type
- Single Family Residential
- Style
- Contemporary
- Stories
- 1
- Builders Tract Code
- 1007280
Property Description
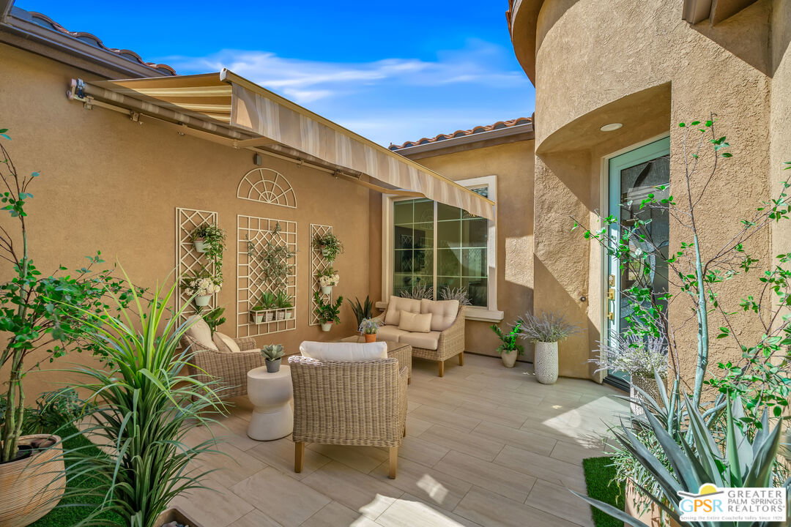
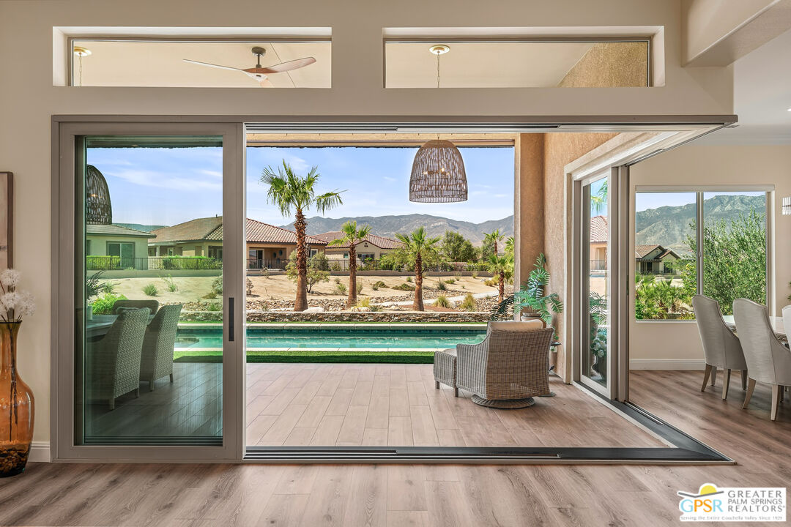
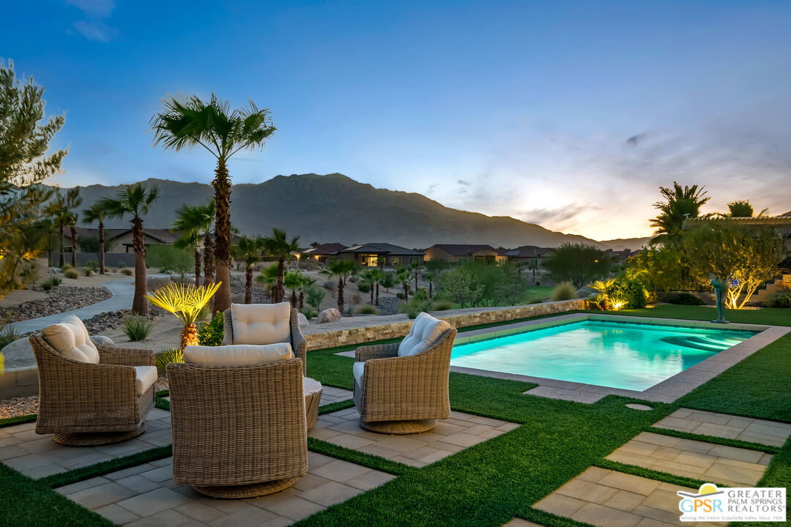
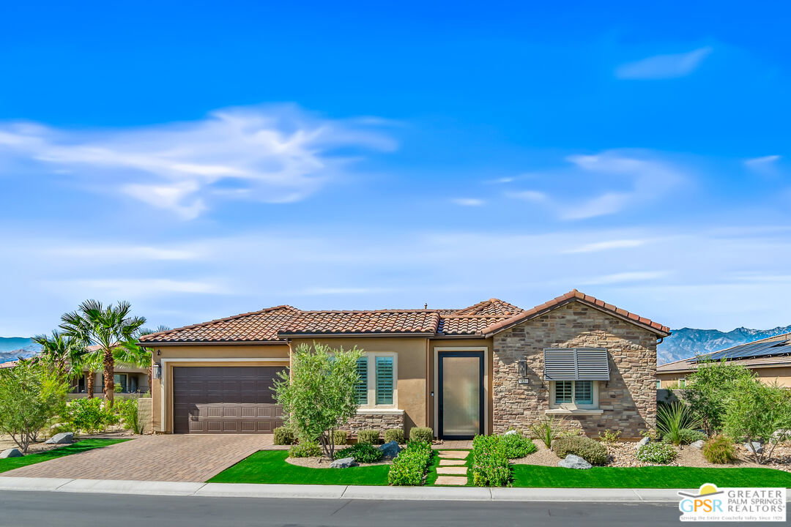
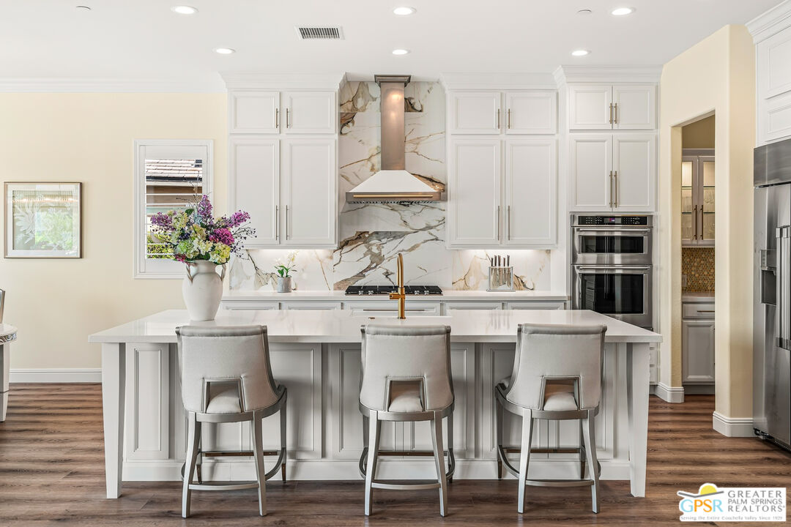
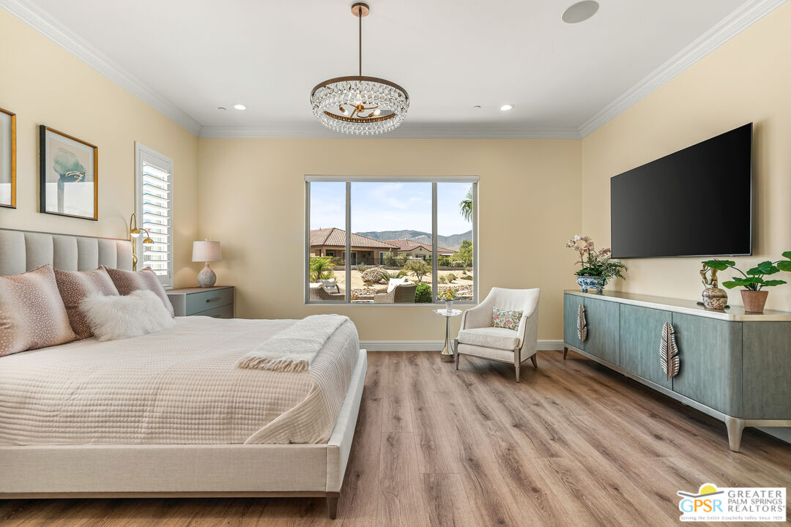
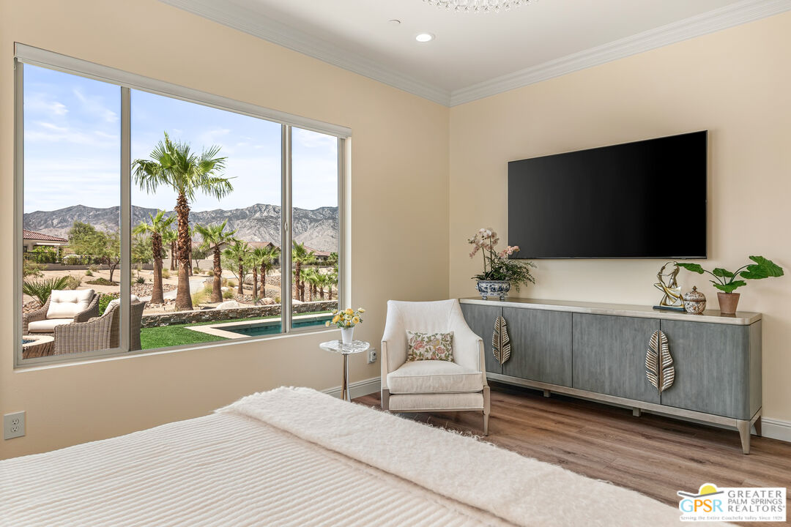
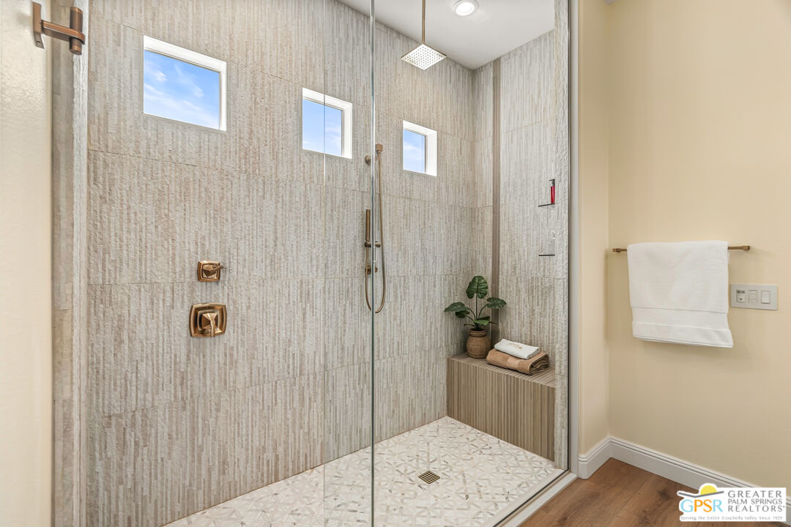
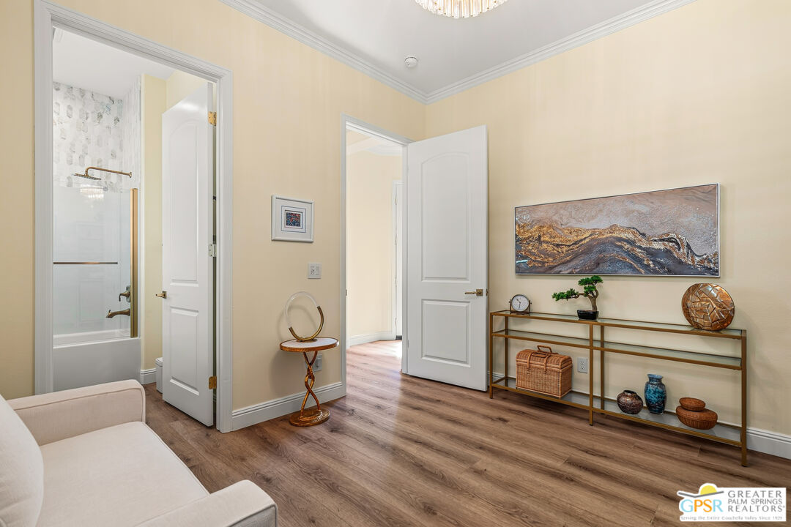
Welcome to luxury living redefined in this highly upgraded and sought-after Voyage floor plan. From the moment you arrive, the exceptional curb appeal sets the stage with elegant cobblestone pavers lining the driveway and pathways, leading to a beautifully tiled front courtyard secured by a custom security gate. Step through the custom glass insert doors into a seamless, light-filled interior defined by luxury vinyl plank flooring, crown molding, and newer light fixtures. The living space anchors around a striking porcelain fireplace accent wall and transitions effortlessly into a true chef's kitchen. This culinary masterpiece boasts a massive kitchen island, premium KitchenAid stainless steel appliances, a Dacor refrigerator, quartz countertops, and a custom porcelain backsplash. Nearby, a dedicated dry bar area featuring a Staigis wine refrigerator stands ready for hosting guests. Indoor-outdoor living is elevated with a 7-panel retractable sliding door that opens to a resort-style backyard oasis. The outdoor spaces are richly detailed with stack stone accents, electric sun shades, and a patio misting system, allowing you to relax in comfort while your favorite playlist streams through the Sonos stereo system. The primary suite and guest bedrooms offer privacy and storage with Martha Stewart custom closets throughout, complemented by plantation shutters and electric remote window treatments. Every updated bathroom feels like a boutique spa, featuring quartz countertops, custom tilework, and elegant frameless glass shower enclosures. A fully paid, 17-panel solar system paired with a Tesla backup battery ensures remarkable eco-efficiency alongside solar water heating for the pool. Smart security features include a Ring camera, four surveillance cameras, and newer door hardware with keypad entry. An Evo whole-house water filtration system and a fully finished, climate-controlled garage complete with epoxy flooring and a dedicated mini-split system complete this amazing home.
Additional Information
- Frequency
- Monthly
- Association Amenities
- Clubhouse, Fitness Center, Gated Community Guard, Tennis Courts, Pool, Pickleball, Assoc Barbecue, Billiard Room, Bocce Ball Court, Onsite Property Management, Security, Spa
- Lot Description
- Utilities Underground, Street Paved
- Other Buildings
- None
- Bedroom Features
- WalkInCloset, Primary Suite
- Kitchen Features
- Quartz Counters, Island
- Pool
- Yes
- Pool Description
- In Ground, Private
- Spa
- Yes
- Heat
- Central, Forced Air
- Cooling
- Air Conditioning, Ceiling Fan, Central
- View
- Mountains, Panoramic
- Exterior Construction
- Stucco
- Number of Cars in Garage
- Garage - 2 Car, Golf Cart, Driveway - Pavers
- Garage Spaces Total
- 2
- Water
- Water District
Mortgage Calculator
Courtesy of Berkshire Hathaway HomeServices California Propert, Ken Gentry - CA DRE#01980460
The information being provided by CARETS (CLAW, CRISNet MLS, DAMLS, CRMLS, i-Tech MLS, and/or VCRDS)is for the visitor's personal, non-commercial use and may not be used for any purpose other than to identifyprospective properties visitor may be interested in purchasing.Any information relating to a property referenced on this web site comes from the Internet Data Exchange (IDX)program of CARETS. This web site may reference real estate listing(s) held by a brokerage firm other than thebroker and/or agent who owns this web site.The accuracy of all information, regardless of source, including but not limited to square footages and lot sizes, isdeemed reliable but not guaranteed and should be personally verified through personal inspection by and/or withthe appropriate professionals. The data contained herein is copyrighted by CARETS, CLAW, CRISNet MLS,DAMLS, CRMLS, i-Tech MLS and/or VCRDS and is protected by all applicable copyright laws. Any disseminationof this information is in violation of copyright laws and is strictly prohibited.CARETS, California Real Estate Technology Services, is a consolidated MLS property listing data feed comprisedof CLAW (Combined LA/Westside MLS), CRISNet MLS (Southland Regional AOR), DAMLS (Desert Area MLS),CRMLS (California Regional MLS), i-Tech MLS (Glendale AOR/Pasadena Foothills AOR) and VCRDS (VenturaCounty Regional Data Share).