Share this with your friends


+16263946606
iQsold inc
11250 Playa St Unit 43, Culver City, CA 90230
- $175,000
- 1
- BD
- 1
- BA
- 495
- SqFt






- List Price
- $175,000
- MLS#
- 26875919
- Year Built
- 1955
- Bedrooms
- 1
- Bathrooms
- 1
- Living Sq. Ft
- 495
- Lot Size
- 228,760
- Lot Location
- None
- Days on Market
- 47
- Property Type
- Manufactured Home
- Stories
- 1
Property Description
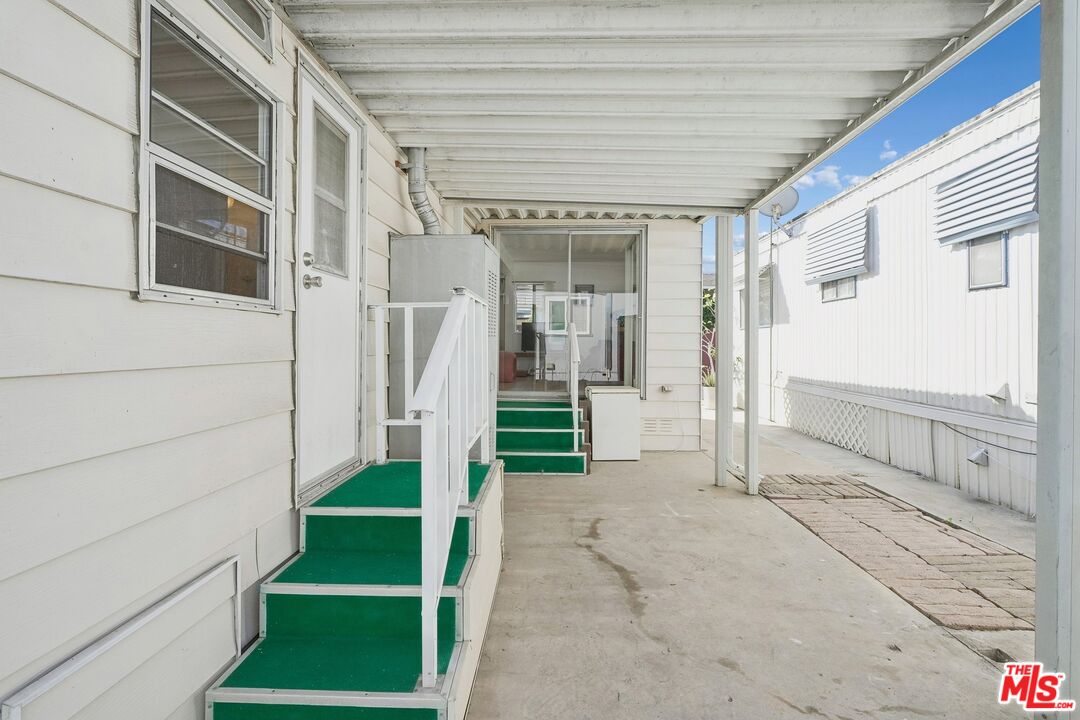
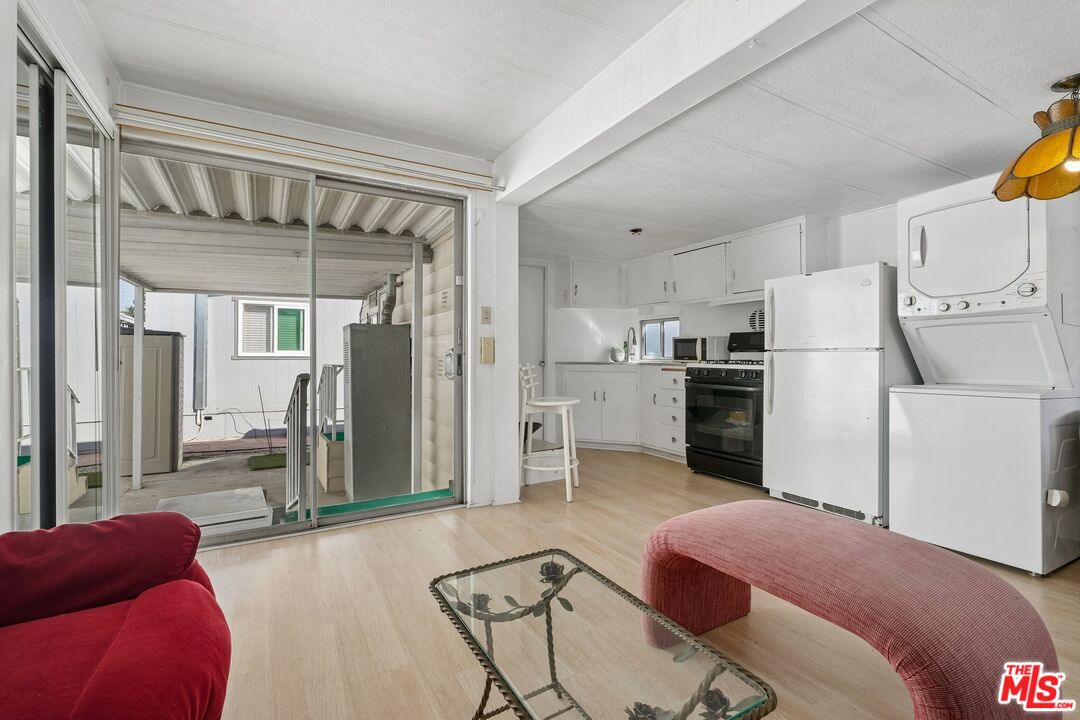
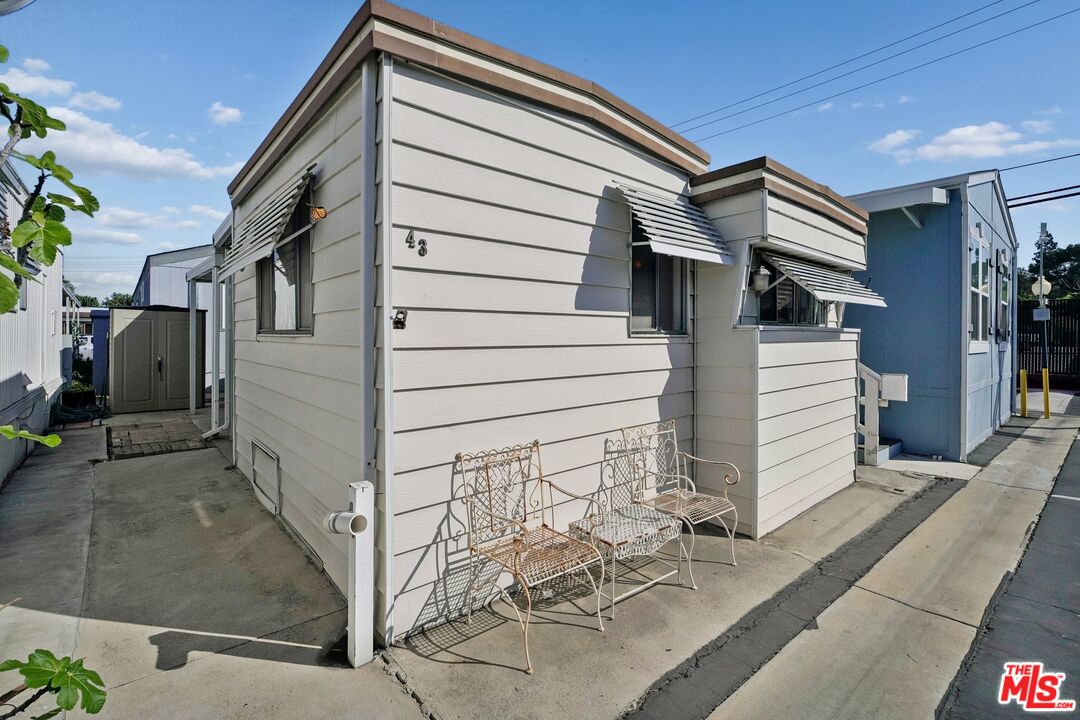
Welcome to Culver City Terrace, where Westside convenience meets an accessible opportunity for homeownership. This charming 1-bedroom, 1-bath home offers approximately 495 square feet of living space, with an open, flexible layout and plenty of natural light. Light wood laminate flooring runs throughout the main living areas, while white cabinetry keeps the kitchen feeling bright and inviting. The living room flows naturally into the dining and kitchen areas, making efficient use of the space and creating a comfortable setting for everyday living. The bedroom features built-in storage to help maximize the home's footprint, while an in-unit washer/dryer and window A/C add everyday comfort. Tucked away in the heart of a gated community, this home includes one assigned parking space directly in front of the home, as well as a shed for all your storage needs. A covered patio provides the perfect space for outdoor dining, while a dedicated planter is ideal for creating your own private garden. Conveniently located near Westfield Culver City, Trader Joe's, Target, Playa Vista, LAX, and the beach, with easy access to the best of Westside shopping, dining, and recreation. This is an income-restricted property, offering qualified buyers an opportunity to own in Culver City at a more accessible price point. Move in as-is or customize it to suit your personal style. Come see what awaits at Culver City Terrace, the best-kept secret for homeownership!
Additional Information
- Association Amenities
- Gated Community, Onsite Property Management, Controlled Access, Assoc Maintains Landscape, Assoc Pet Rules, Gated Parking, Meeting Room
- Lot Description
- Gated Community, Automatic Gate
- Other Buildings
- Shed(s)
- Bedroom Features
- Primary Bedroom
- Kitchen Features
- Open to Family Room
- Pool Description
- None
- Heat
- Wall
- Cooling
- Window Unit(s)
- View
- None
- Exterior Construction
- Manufactured Home
- Number of Cars in Garage
- Assigned, Gated
- Water
- Public
Mortgage Calculator
Courtesy of Coldwell Banker Realty, Jessica Miller - CA DRE#01906205
The information being provided by CARETS (CLAW, CRISNet MLS, DAMLS, CRMLS, i-Tech MLS, and/or VCRDS)is for the visitor's personal, non-commercial use and may not be used for any purpose other than to identifyprospective properties visitor may be interested in purchasing.Any information relating to a property referenced on this web site comes from the Internet Data Exchange (IDX)program of CARETS. This web site may reference real estate listing(s) held by a brokerage firm other than thebroker and/or agent who owns this web site.The accuracy of all information, regardless of source, including but not limited to square footages and lot sizes, isdeemed reliable but not guaranteed and should be personally verified through personal inspection by and/or withthe appropriate professionals. The data contained herein is copyrighted by CARETS, CLAW, CRISNet MLS,DAMLS, CRMLS, i-Tech MLS and/or VCRDS and is protected by all applicable copyright laws. Any disseminationof this information is in violation of copyright laws and is strictly prohibited.CARETS, California Real Estate Technology Services, is a consolidated MLS property listing data feed comprisedof CLAW (Combined LA/Westside MLS), CRISNet MLS (Southland Regional AOR), DAMLS (Desert Area MLS),CRMLS (California Regional MLS), i-Tech MLS (Glendale AOR/Pasadena Foothills AOR) and VCRDS (VenturaCounty Regional Data Share).