Share this with your friends


+16263946606
iQsold inc
5649 Valley Oak Dr, Los Angeles, CA 90068
- $2,595,000
- 3
- BD
- 4
- BA
- 2,661
- SqFt















- List Price
- $2,595,000
- Price Change
- ▼ $104,000 1790717393
- MLS#
- 26875925
- Year Built
- 1966
- Bedrooms
- 3
- Bathrooms
- 4
- Living Sq. Ft
- 2,661
- Lot Size
- 9,511
- Days on Market
- 52
- Property Type
- Single Family Residential
- Style
- Mid-Century
- Stories
- 2
Property Description
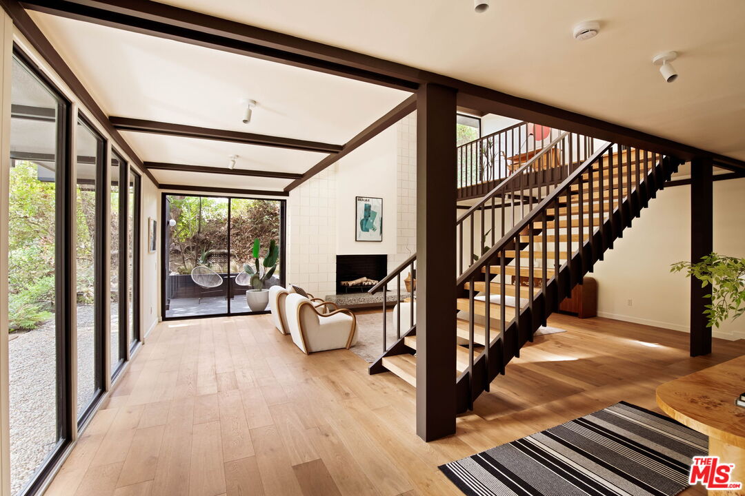
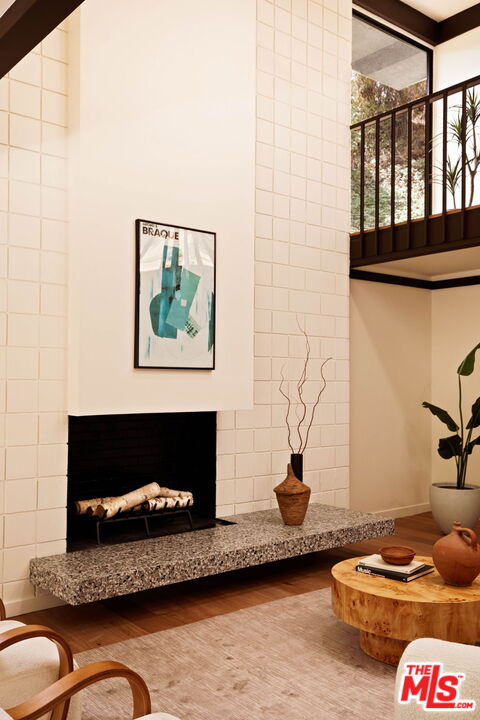
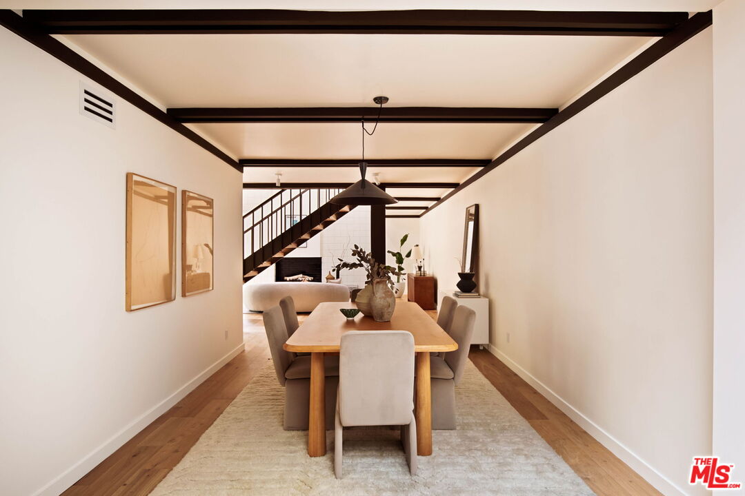
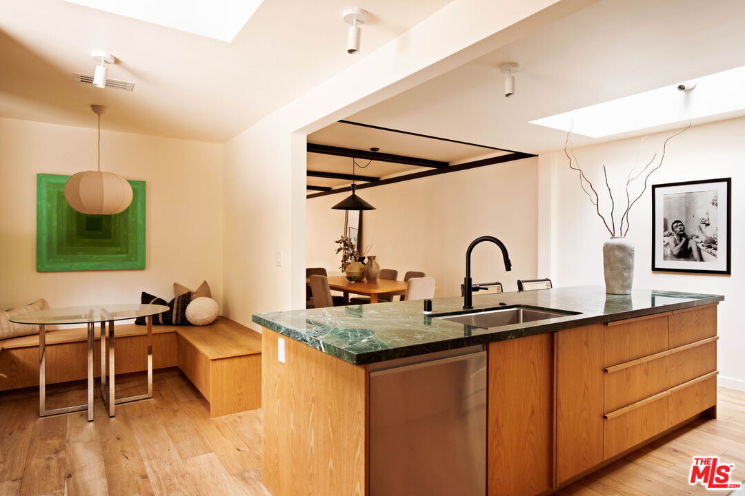
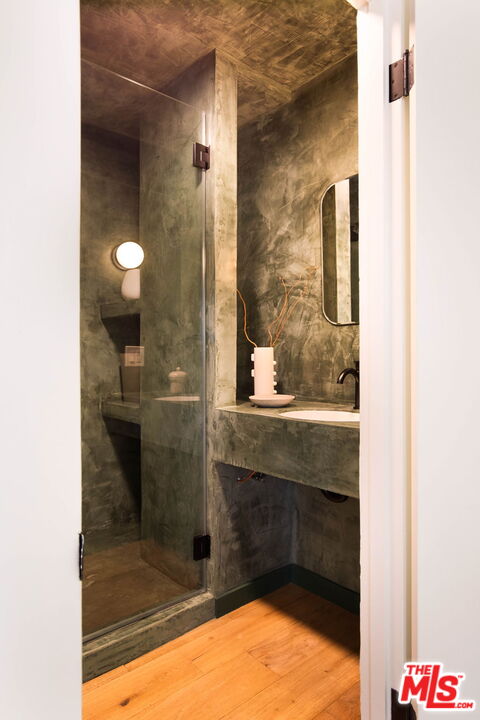
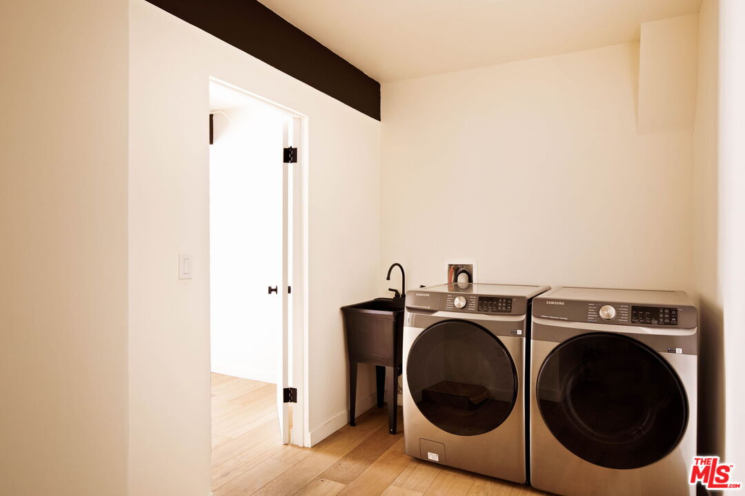
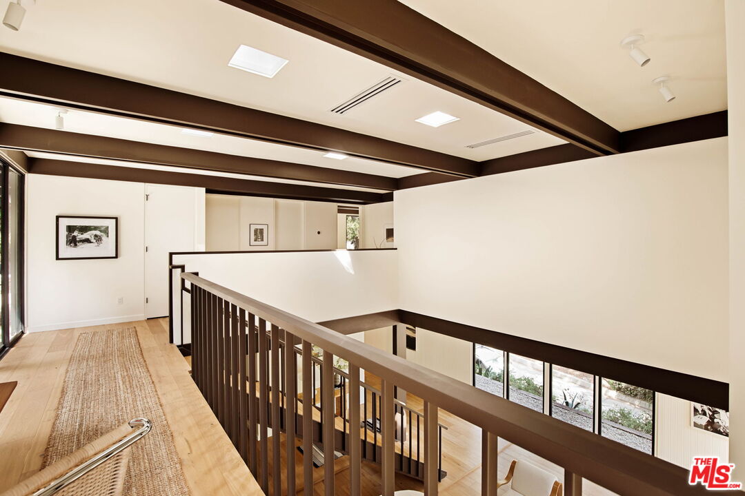
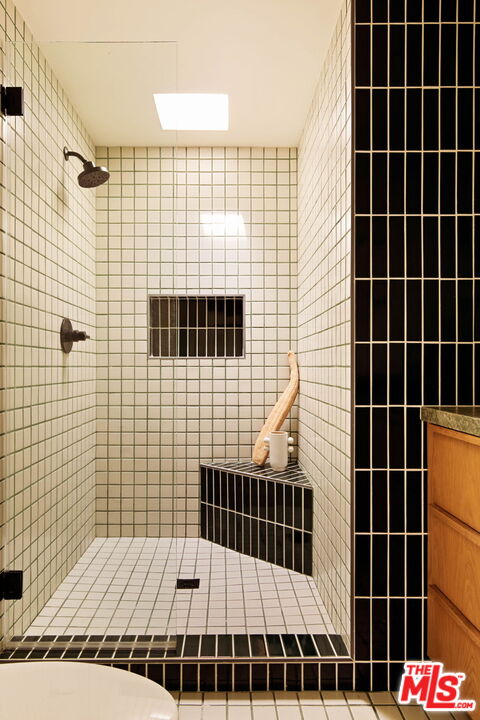
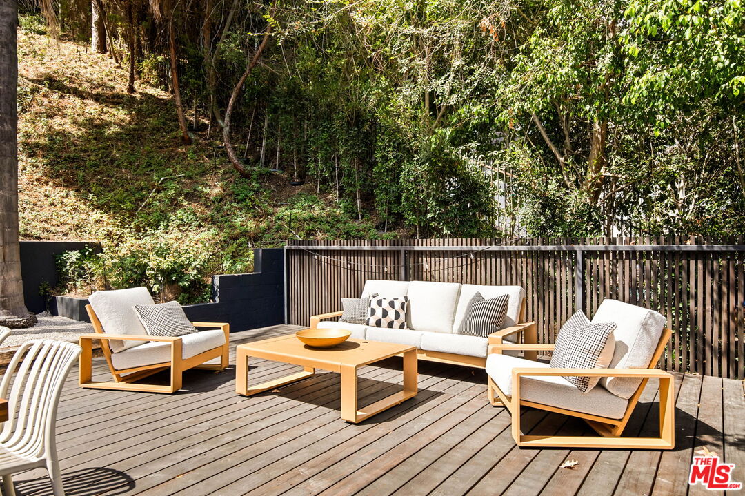
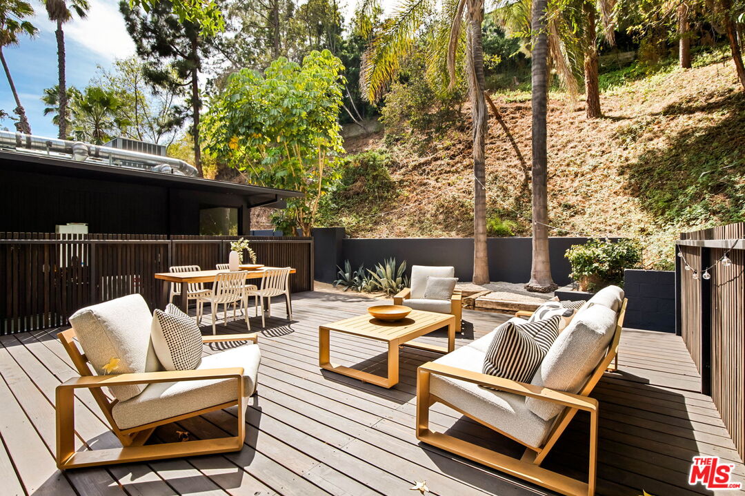
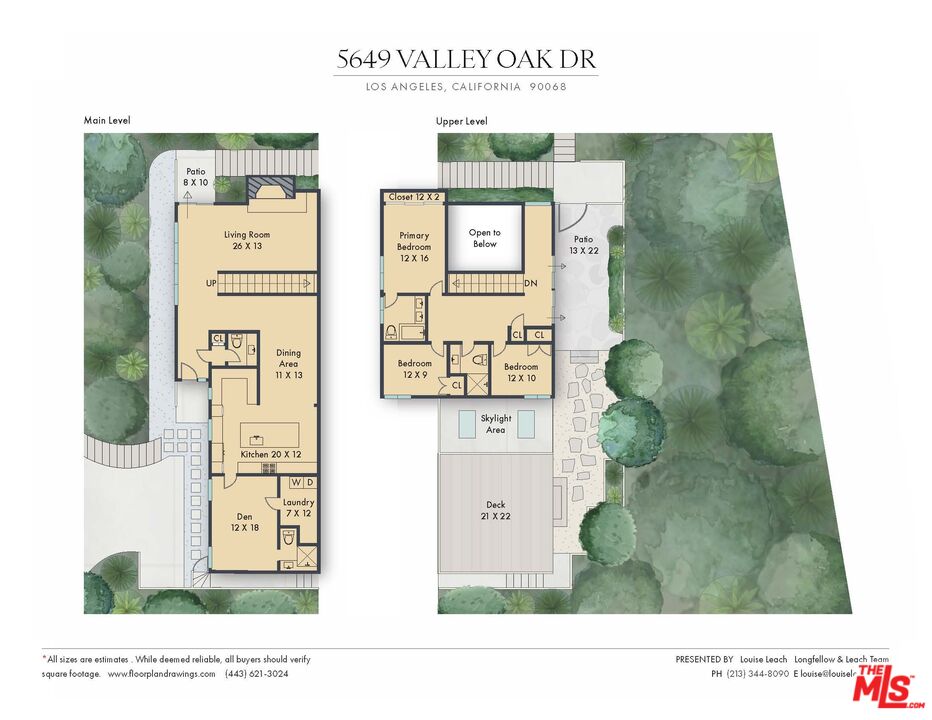
Can a home make it feel like you're living inside a '60s architectural magazine spread? With this stunning residence set on a secluded cul-de-sac in the Los Feliz Oaks, the answer is an emphatic yes! Redesigned by acclaimed Working Holiday Spaces, this two-story retreat is an inspired homage to mid-century modernism: clean lines, organic textures, and all the poetic simplicity of a Case Study House without being one. Dark exposed beams trace the lofty ceilings, drawing your eyes across luminous white walls and floor-to-ceiling windows that invite the hillside foliage indoors. The double-height living area showcases the vintage vibe with a soaring tile-backed fireplace and floating hearth, flowing effortlessly into the dining alcove and outside to a serene seating corner, where steps rise to your layered backyard sanctuary. A sculptural open-riser staircase anchors the interior like functional art. The kitchen is a masterclass in design; natural light streams through oversized skylights onto sleek marble countertops, an expansive island, integrated high-end appliances, a banquette breakfast nook, and custom wood cabinetry. Track lighting and warm wood floors guide you throughout, adding a timeless touch. With 3 bedrooms, 3.5 baths, and a den that flexes as an office or guest accommodations, the layout is intentional for maximum versatility. Every bath impresses with extensive tilework and custom cabinetry, including your primary's ensuite with its dual vanity. Upstairs, sliding glass doors reveal a flagstone patio ideal for peaceful morning coffee and evening cocktails, while a generous deck awaits for alfresco entertaining. A spacious laundry room and driveway parking complete the conveniences. Just minutes from Griffith Park, the 101, and the cultural buzz of Hollywood, opportunities like this don't just pop up; they're crafted. Come see where good design can take you! ***Also available for lease.
Additional Information
- Other Buildings
- None
- Pool Description
- None
- Heat
- Central
- Cooling
- Air Conditioning
- View
- Hills, Green Belt
- Number of Cars in Garage
- Driveway
Mortgage Calculator
Courtesy of Compass, Louise Leach - CA DRE#01774966
The information being provided by CARETS (CLAW, CRISNet MLS, DAMLS, CRMLS, i-Tech MLS, and/or VCRDS)is for the visitor's personal, non-commercial use and may not be used for any purpose other than to identifyprospective properties visitor may be interested in purchasing.Any information relating to a property referenced on this web site comes from the Internet Data Exchange (IDX)program of CARETS. This web site may reference real estate listing(s) held by a brokerage firm other than thebroker and/or agent who owns this web site.The accuracy of all information, regardless of source, including but not limited to square footages and lot sizes, isdeemed reliable but not guaranteed and should be personally verified through personal inspection by and/or withthe appropriate professionals. The data contained herein is copyrighted by CARETS, CLAW, CRISNet MLS,DAMLS, CRMLS, i-Tech MLS and/or VCRDS and is protected by all applicable copyright laws. Any disseminationof this information is in violation of copyright laws and is strictly prohibited.CARETS, California Real Estate Technology Services, is a consolidated MLS property listing data feed comprisedof CLAW (Combined LA/Westside MLS), CRISNet MLS (Southland Regional AOR), DAMLS (Desert Area MLS),CRMLS (California Regional MLS), i-Tech MLS (Glendale AOR/Pasadena Foothills AOR) and VCRDS (VenturaCounty Regional Data Share).