73450 Country Club Dr Unit SPC 259, Palm Desert, CA 92260
- $315,000
- 2
- BD
- 2
- BA
- 2,022
- SqFt









- List Price
- $315,000
- MLS#
- 26876135
- Year Built
- 1986
- Bedrooms
- 2
- Bathrooms
- 2
- Living Sq. Ft
- 2,022
- Lot Location
- Flats, On Golf Course
- Days on Market
- 4
- Property Type
- Manufactured Home
- Stories
- 1
- Builders Tract Code
- 3700
Property Description
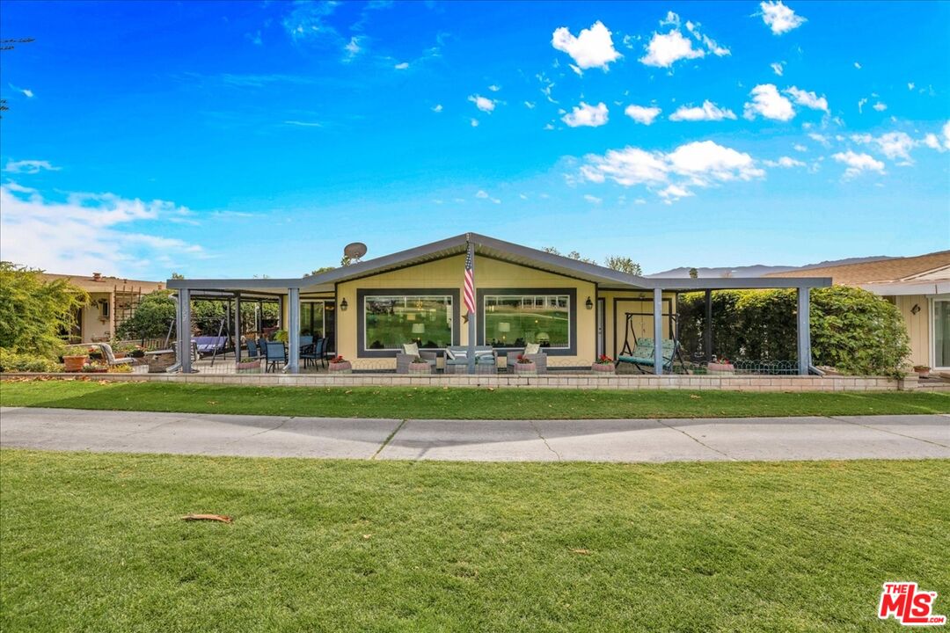
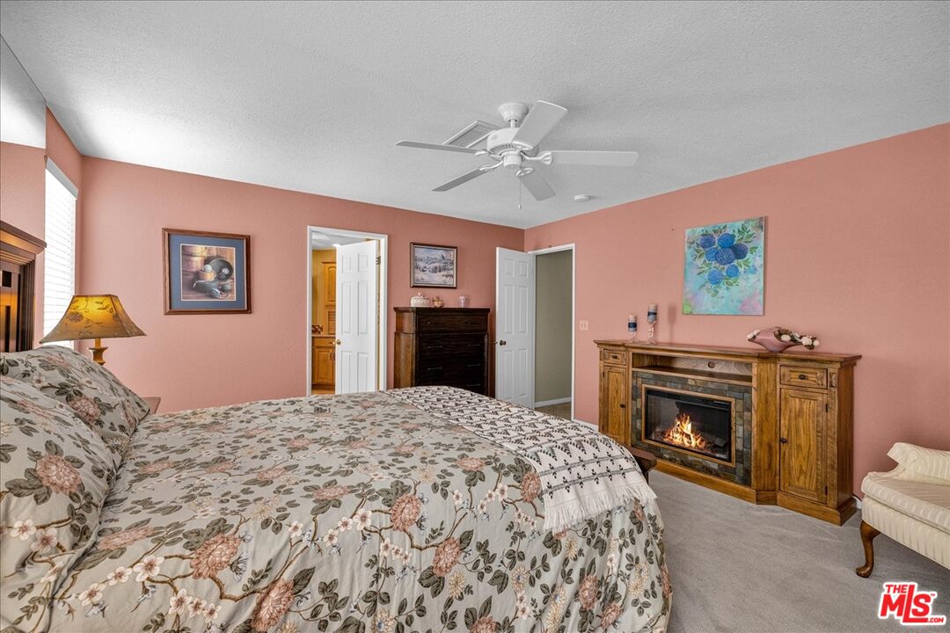
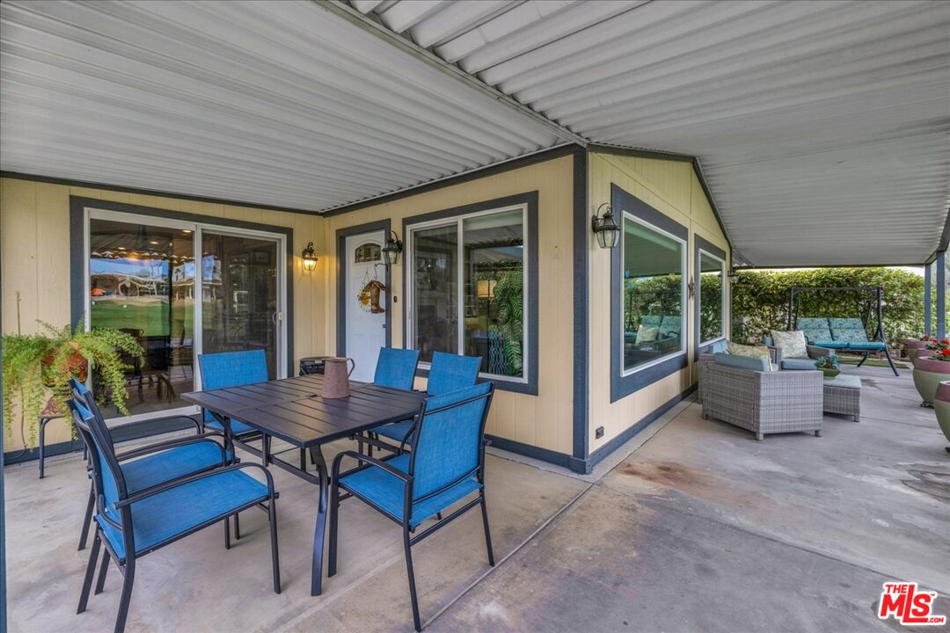
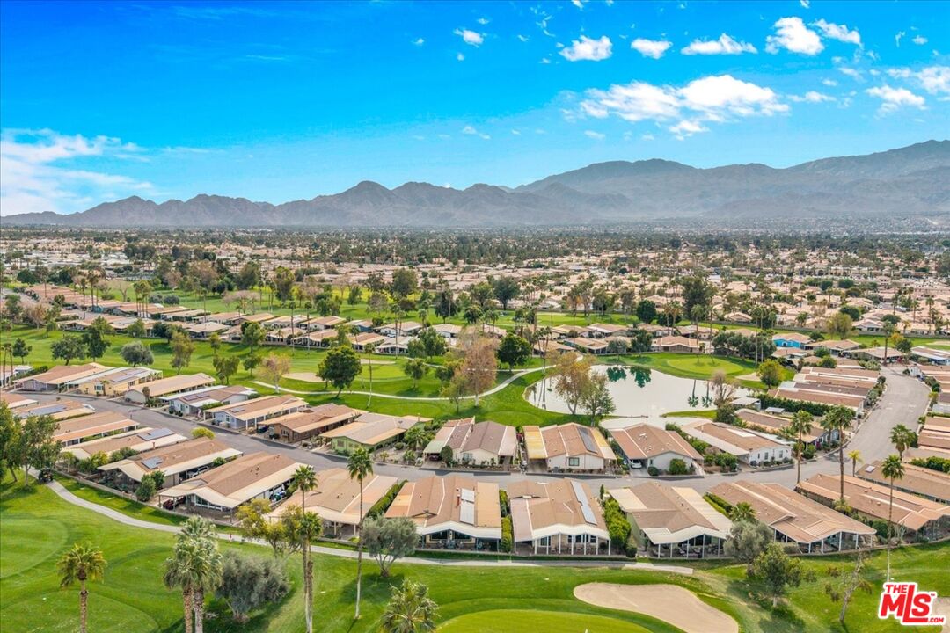
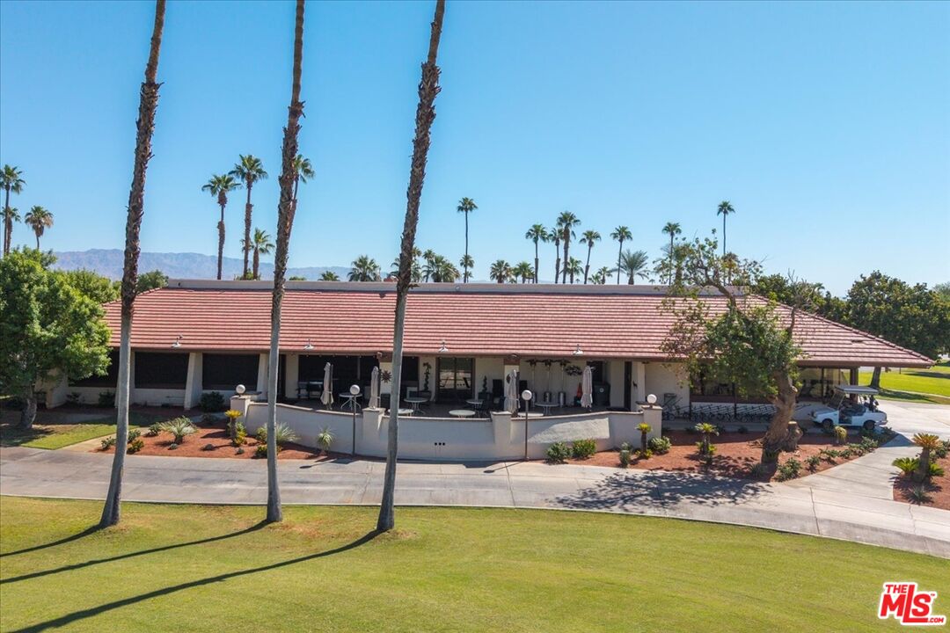
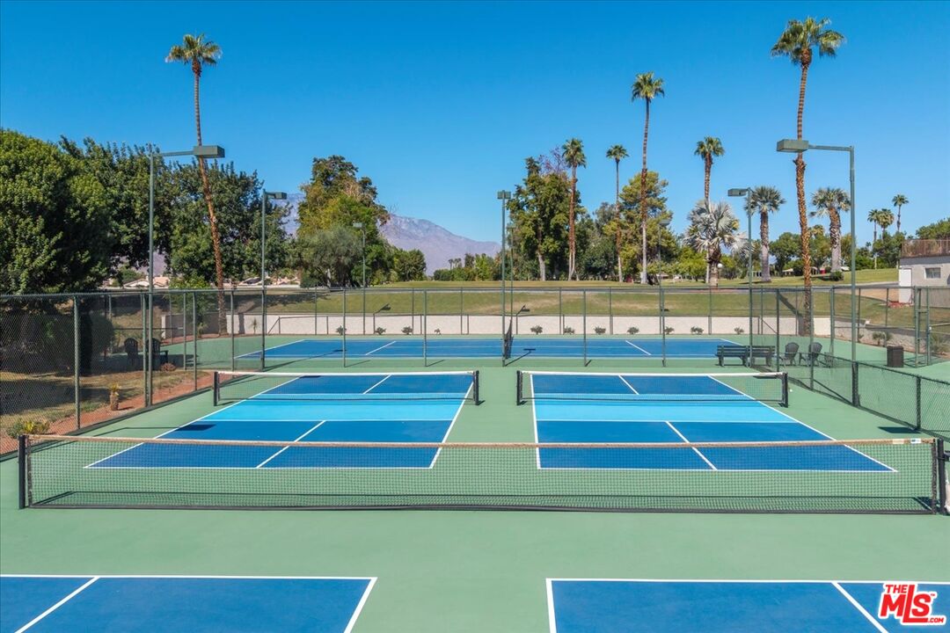
This beautifully updated, absolutely immaculate, golf course home in Suncrest Country Club is move-in ready! With two bedrooms, two bathrooms, AND an office / den, in over 2,000 square feet of living space, it also features a massive living room with vaulted ceilings & a gas fireplace, an inviting, updated kitchen with contemporary appliances & a breakfast area, a formal dining room with built-ins, an office / den with French doors & more built-ins (could also be used as a third bedroom), a dedicated laundry with washer & dryer, a generous guest bedroom, and a huge primary suite with luxury en-suite bath and walk-in closet. The covered lanai, with it's sweeping golf course views, supports year-round, outdoor living. But it's not just beautiful, it's also functional; the covered carport, double-door utility shed (room for golf cart), drywalled walls, beautiful tile & carpet throughout, dual pane windows AND the owned solar are a testament to the clever attention to detail throughout this home. In addition to the nine hole golf course, community amenities also include three swimming pools & spas, eight pickle-ball courts, a tennis court, putting green, a clubhouse with a billiards room & library, and a dog park. Schedule your tour today! (NOTE: Suncrest Country Club is a 55+ community. Monthly lot rent is $1,100. There is no additional HOA fee.)
Additional Information
- Association Amenities
- Gated Community, Fitness Center, Clubhouse, Card Room, Pool, Spa, Sport Court, Onsite Property Management
- Lot Description
- Gated Community, Landscaped, Utilities Underground, Street Paved, Lot-Level/Flat, Resident Manager
- Other Buildings
- Shed(s)
- Bedroom Features
- Primary Suite, WalkInCloset
- Kitchen Features
- Granite Counters, Galley Kitchen, Remodeled, Open to Family Room, Gourmet Kitchen
- Pool
- Yes
- Pool Description
- Community
- Spa
- Yes
- Heat
- Central
- Cooling
- Central
- View
- Golf Course, Hills
- Exterior Construction
- Manufactured Home
- Number of Cars in Garage
- Carport Attached
- Water
- Public
Mortgage Calculator
Courtesy of Housing Solutions Realty, Larry LaFond - CA DRE#01935430
The information being provided by CARETS (CLAW, CRISNet MLS, DAMLS, CRMLS, i-Tech MLS, and/or VCRDS)is for the visitor's personal, non-commercial use and may not be used for any purpose other than to identifyprospective properties visitor may be interested in purchasing.Any information relating to a property referenced on this web site comes from the Internet Data Exchange (IDX)program of CARETS. This web site may reference real estate listing(s) held by a brokerage firm other than thebroker and/or agent who owns this web site.The accuracy of all information, regardless of source, including but not limited to square footages and lot sizes, isdeemed reliable but not guaranteed and should be personally verified through personal inspection by and/or withthe appropriate professionals. The data contained herein is copyrighted by CARETS, CLAW, CRISNet MLS,DAMLS, CRMLS, i-Tech MLS and/or VCRDS and is protected by all applicable copyright laws. Any disseminationof this information is in violation of copyright laws and is strictly prohibited.CARETS, California Real Estate Technology Services, is a consolidated MLS property listing data feed comprisedof CLAW (Combined LA/Westside MLS), CRISNet MLS (Southland Regional AOR), DAMLS (Desert Area MLS),CRMLS (California Regional MLS), i-Tech MLS (Glendale AOR/Pasadena Foothills AOR) and VCRDS (VenturaCounty Regional Data Share).