2148 Marblecrest Dr, Hacienda Heights, CA 91745
- $1,049,000
- 4
- BD
- 2
- BA
- 1,742
- SqFt








- List Price
- $1,049,000
- MLS#
- 26876189
- Year Built
- 1977
- Bedrooms
- 4
- Bathrooms
- 2
- Living Sq. Ft
- 1,742
- Lot Size
- 6,052
- Lot Location
- Cul-De-Sac
- Days on Market
- 4
- Property Type
- Single Family Residential
- Style
- Ranch
- Stories
- 1
Property Description
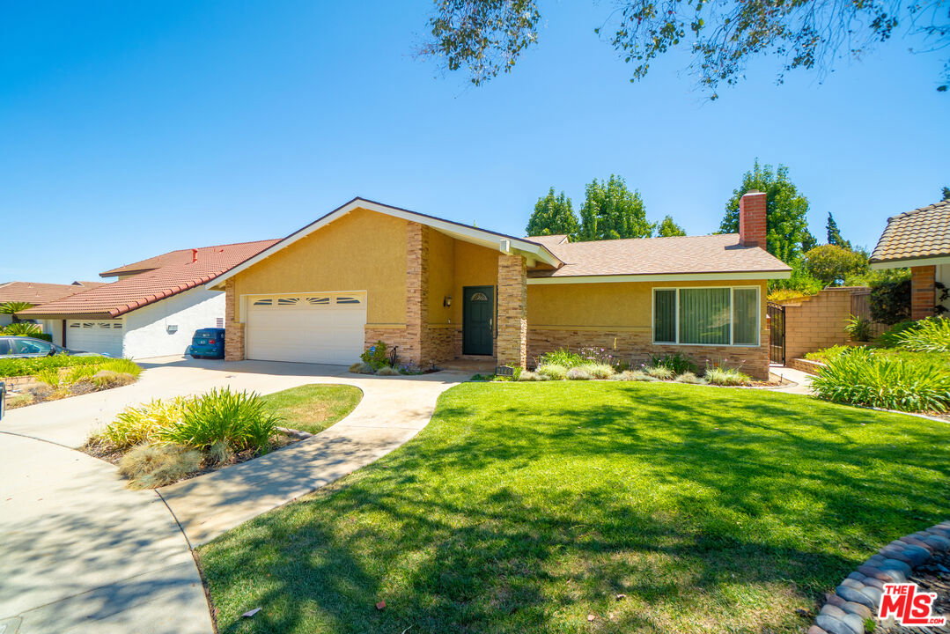
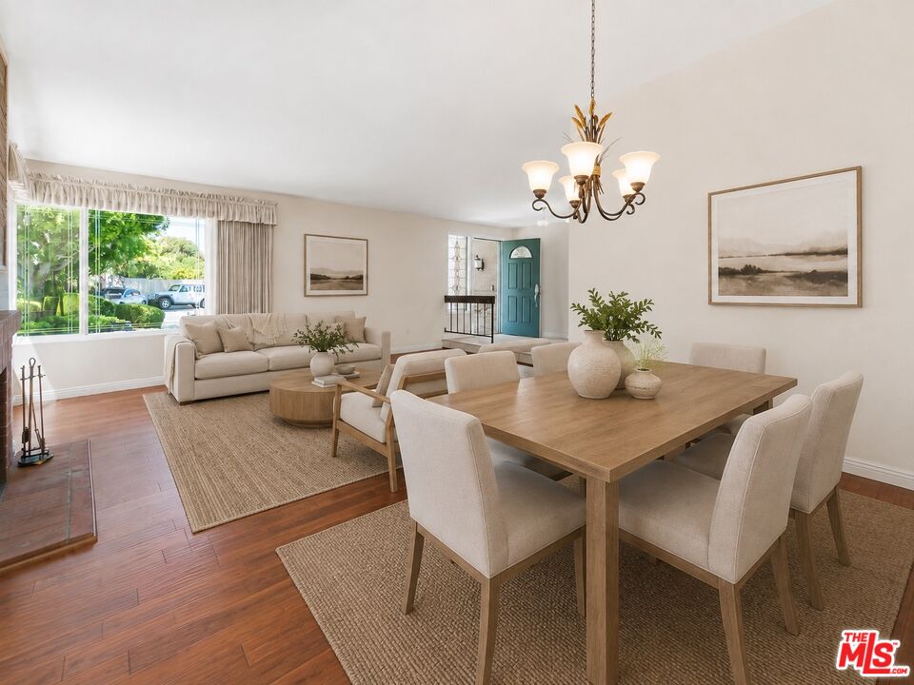
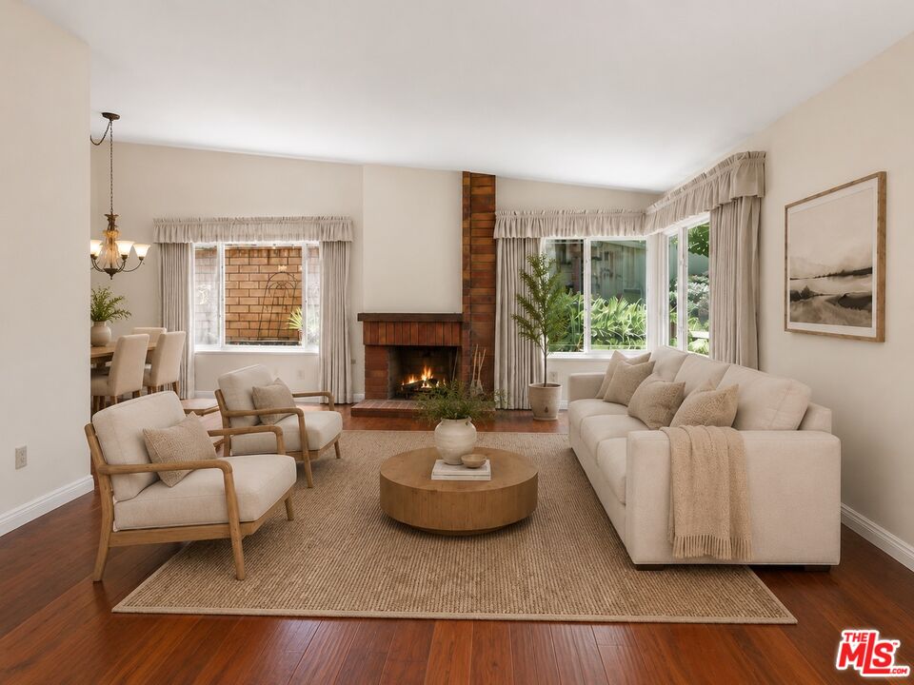
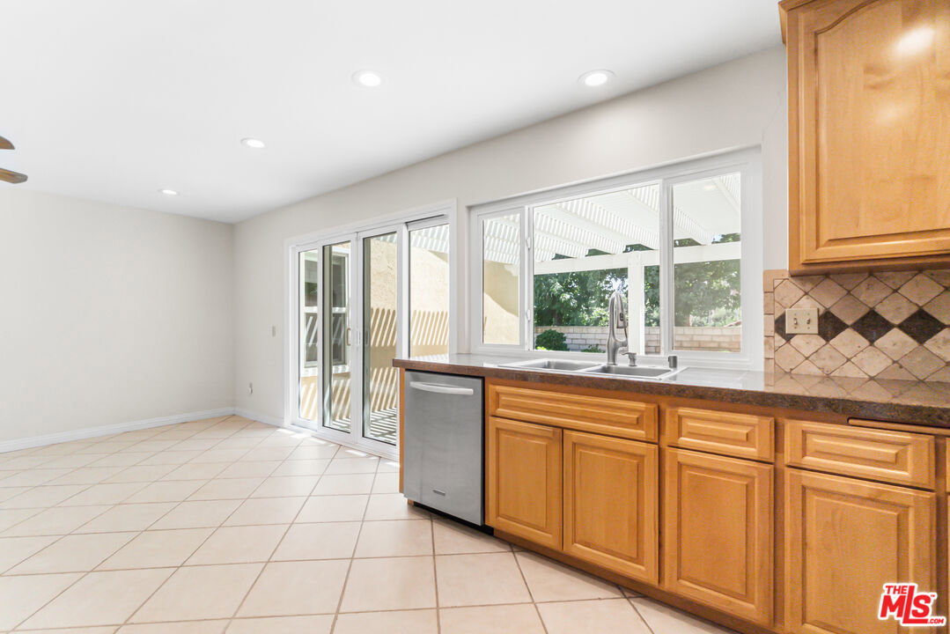
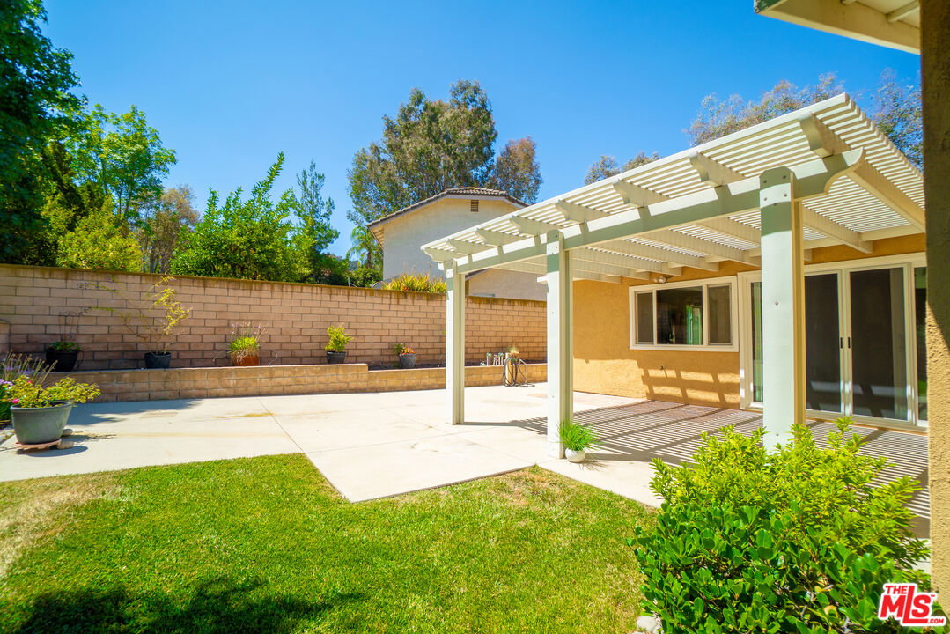
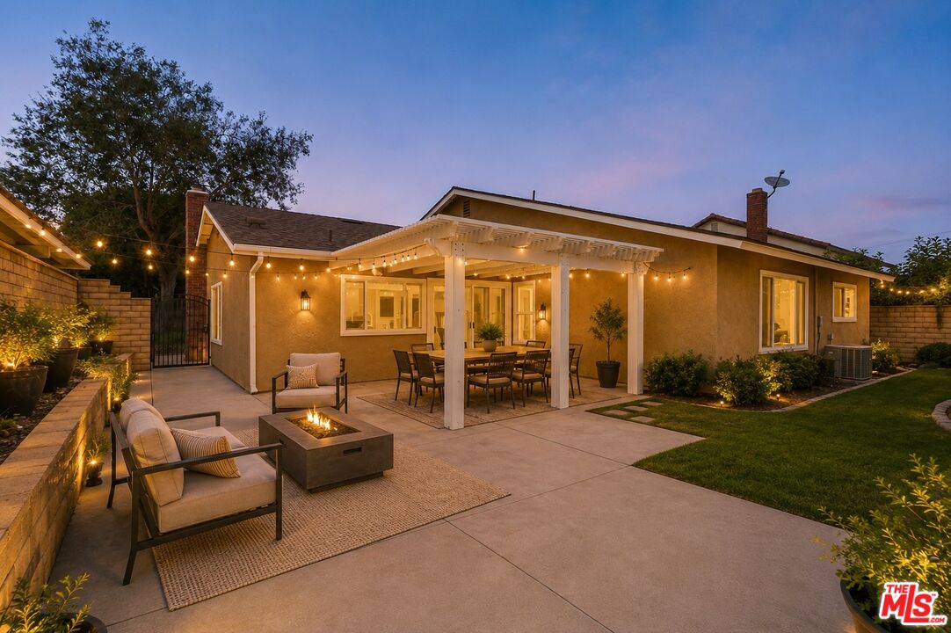
Offered for the first time on the market, this beautifully maintained residence presents a rare opportunity on a peaceful cul-de-sac in the heart of Hacienda Heights. Set on a 6,052-square-foot lot and offering 1,742 square feet of living space, the home pairs timeless comfort with an inviting indoor-outdoor lifestyle. A light-filled interior welcomes you with soaring ceilings, recessed lighting, and newer laminate flooring. The gracious living room is anchored by a warm fireplace, while the adjoining formal dining area creates an elegant setting for intimate dinners and effortless entertaining. Overlooking the elevated backyard, the kitchen features stainless steel appliances and ceramic tile flooring, with a natural connection to the outdoor spaces beyond. Outside, a private backyard retreat captures serene views of the surrounding landscape, complemented by a charming pergola ideal for al fresco dining, summer gatherings, and quiet evenings at home. Additional amenities include central air and heating, a two-car garage with washer and dryer hookups, and the tranquility of a coveted cul-de-sac setting. Ideally positioned near 168 Market, local dining, shopping, parks, and everyday conveniences, the residence is also located within the highly regarded Hacienda La Puente Unified School District and zoned for Glen A. Wilson High School. A special first-to-market offering in one of Hacienda Heights' most established communities where comfort, privacy, and location come together beautifully.
Additional Information
- Lot Description
- Street Lighting, Sidewalks, Back Yard, Front Yard
- Other Buildings
- None
- Bedroom Features
- Primary Bedroom
- Kitchen Features
- Counter Top, Open to Family Room, Tile Counters, Stone Counters
- Pool Description
- None
- Heat
- Central
- Cooling
- Central, Ceiling Fan
- View
- None
- Exterior Construction
- Stone, Stucco
- Number of Cars in Garage
- Driveway, Garage - 2 Car, Garage Is Attached
- Garage Spaces Total
- 2
- School District
- Hacienda La Puente Unified
Mortgage Calculator
Courtesy of Christie's International Real Estate SoCal, Aaron Mejia - CA DRE#01896881
The information being provided by CARETS (CLAW, CRISNet MLS, DAMLS, CRMLS, i-Tech MLS, and/or VCRDS)is for the visitor's personal, non-commercial use and may not be used for any purpose other than to identifyprospective properties visitor may be interested in purchasing.Any information relating to a property referenced on this web site comes from the Internet Data Exchange (IDX)program of CARETS. This web site may reference real estate listing(s) held by a brokerage firm other than thebroker and/or agent who owns this web site.The accuracy of all information, regardless of source, including but not limited to square footages and lot sizes, isdeemed reliable but not guaranteed and should be personally verified through personal inspection by and/or withthe appropriate professionals. The data contained herein is copyrighted by CARETS, CLAW, CRISNet MLS,DAMLS, CRMLS, i-Tech MLS and/or VCRDS and is protected by all applicable copyright laws. Any disseminationof this information is in violation of copyright laws and is strictly prohibited.CARETS, California Real Estate Technology Services, is a consolidated MLS property listing data feed comprisedof CLAW (Combined LA/Westside MLS), CRISNet MLS (Southland Regional AOR), DAMLS (Desert Area MLS),CRMLS (California Regional MLS), i-Tech MLS (Glendale AOR/Pasadena Foothills AOR) and VCRDS (VenturaCounty Regional Data Share).