11820 Rose Hedge Dr, Whittier, CA 90606
- $749,000
- 3
- BD
- 2
- BA
- 1,273
- SqFt








- List Price
- $749,000
- MLS#
- 26879339
- Year Built
- 1951
- Bedrooms
- 3
- Bathrooms
- 2
- Living Sq. Ft
- 1,273
- Lot Size
- 5,343
- Days on Market
- 2
- Property Type
- Single Family Residential
- Style
- Traditional
- Stories
- 1
Property Description
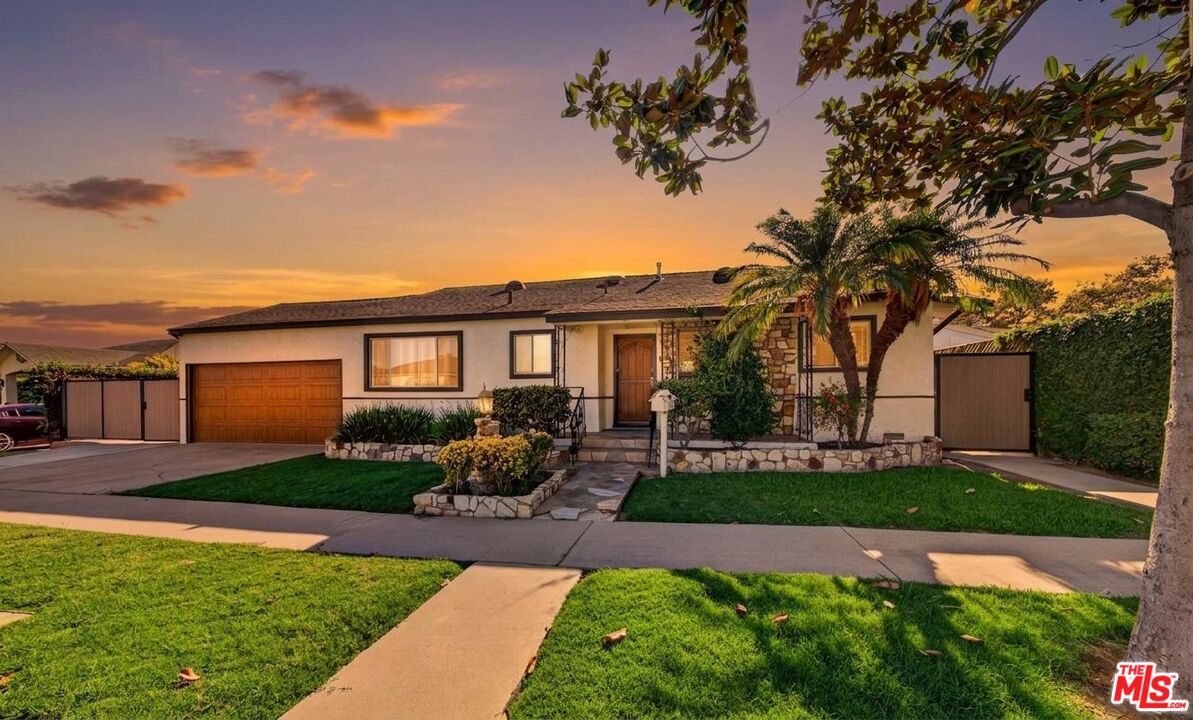
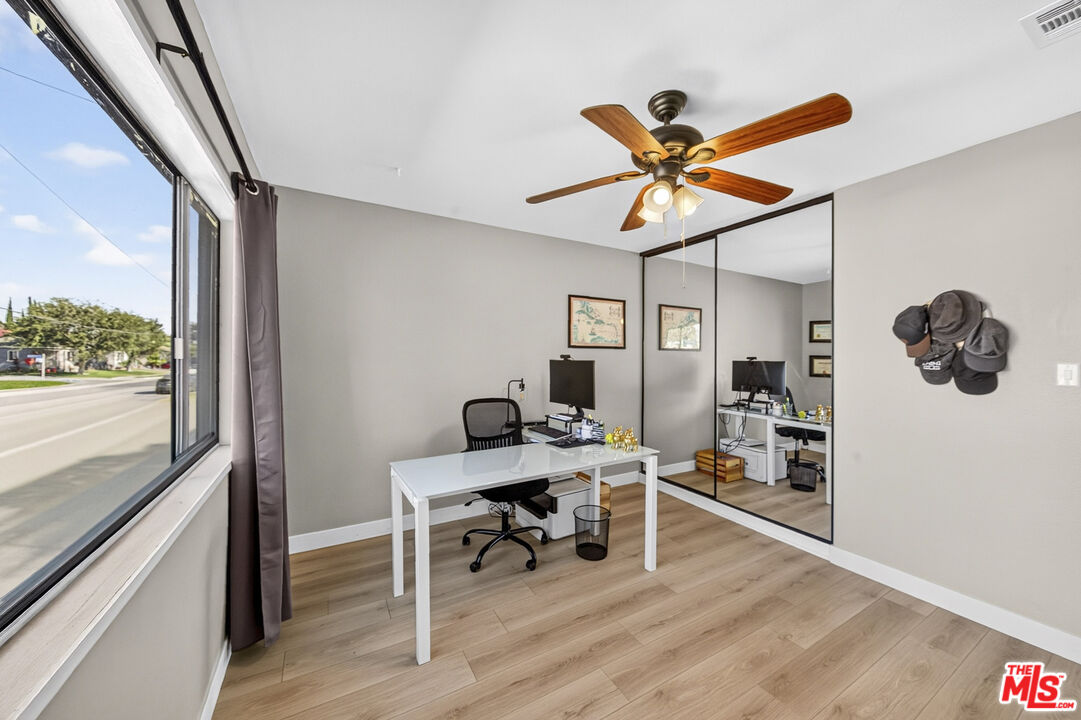
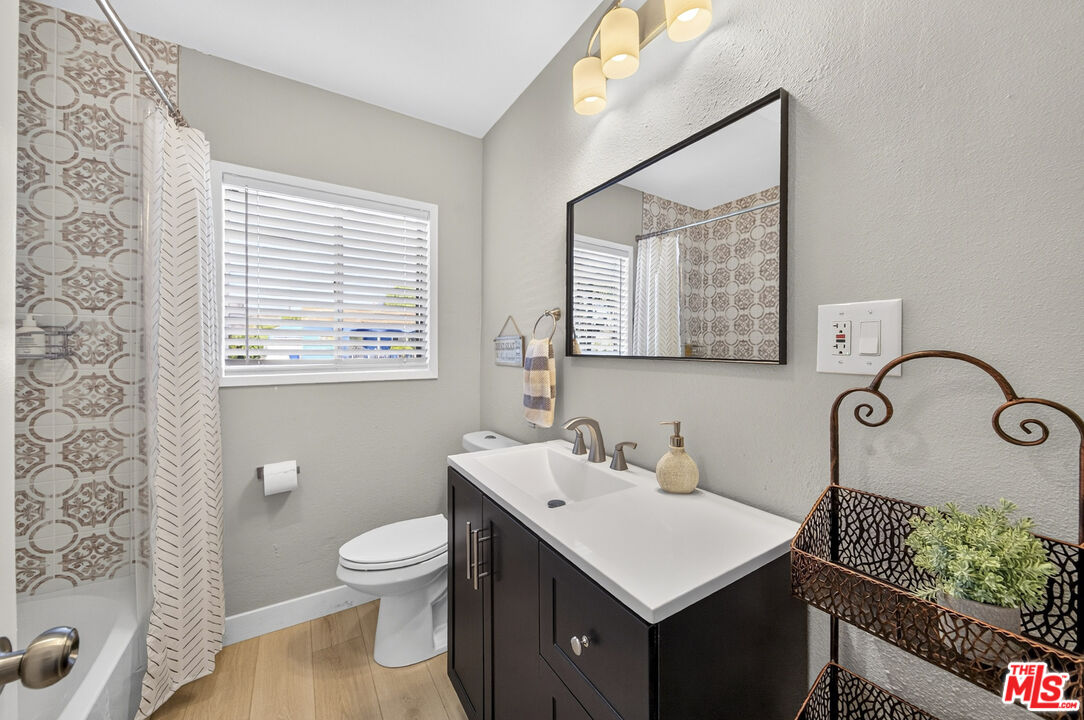
Welcome to 11820 Rose Hedge Drive, a beautifully renovated and fully turnkey 3-bedroom, 2-bath home nestled in the established West Whittier Los Nietos community. From the moment you step inside, the home's beautifully designed open-concept living room and newly renovated kitchen with an oversized stunning island immediately welcome you in. The seamless flow between the two spaces creates a bright and inviting atmosphere, perfect for entertaining family and friends or simply enjoying everyday life. When it's time to unwind, three comfortable bedrooms provide plenty of space for family, guests, a home office, or whatever fits your lifestyle. The primary bedroom has been thoughtfully enhanced with its own private en-suite bathroom and walk-in closet, creating a true retreat and adding the comfort and functionality today's buyers are looking for. Step outside and you'll quickly see why the backyard is another standout feature. Designed for Southern California indoor-outdoor living, the space features a beautiful covered patio and fire pit, perfect for weekend BBQs, evening gatherings, and entertaining year-round. Beyond the patio, the expansive rear parking area offers plenty of room for multiple vehicles and RV parking, along with additional space that may offer future expansion possibilities, subject to applicable requirements. Located in the West Whittier Los Nietos community, just down the street from Sorensen Park and conveniently close to shopping, dining, schools, Whittier Boulevard, and major commuter routes. Beautifully renovated, fully turnkey, and designed for both entertaining and everyday living, 11820 Rose Hedge Drive offers the space, upgrades, and versatility to truly feel like home.
Additional Information
- Other Buildings
- None
- Pool Description
- None
- Heat
- Forced Air
- Cooling
- Central
- View
- None
- Number of Cars in Garage
- Driveway
Mortgage Calculator
Courtesy of Property Advisors Group, Inc, Leonard Lee - CA DRE#01813331
The information being provided by CARETS (CLAW, CRISNet MLS, DAMLS, CRMLS, i-Tech MLS, and/or VCRDS)is for the visitor's personal, non-commercial use and may not be used for any purpose other than to identifyprospective properties visitor may be interested in purchasing.Any information relating to a property referenced on this web site comes from the Internet Data Exchange (IDX)program of CARETS. This web site may reference real estate listing(s) held by a brokerage firm other than thebroker and/or agent who owns this web site.The accuracy of all information, regardless of source, including but not limited to square footages and lot sizes, isdeemed reliable but not guaranteed and should be personally verified through personal inspection by and/or withthe appropriate professionals. The data contained herein is copyrighted by CARETS, CLAW, CRISNet MLS,DAMLS, CRMLS, i-Tech MLS and/or VCRDS and is protected by all applicable copyright laws. Any disseminationof this information is in violation of copyright laws and is strictly prohibited.CARETS, California Real Estate Technology Services, is a consolidated MLS property listing data feed comprisedof CLAW (Combined LA/Westside MLS), CRISNet MLS (Southland Regional AOR), DAMLS (Desert Area MLS),CRMLS (California Regional MLS), i-Tech MLS (Glendale AOR/Pasadena Foothills AOR) and VCRDS (VenturaCounty Regional Data Share).