Share this with your friends


+16263946606
iQsold inc
1433 N Fiesta Rd, Palm Springs, CA 92262
- $1,399,000
- 4
- BD
- 4
- BA
- 2,196
- SqFt








- List Price
- $1,399,000
- MLS#
- 26882999PS
- Year Built
- 1958
- Bedrooms
- 4
- Bathrooms
- 4
- Living Sq. Ft
- 2,196
- Lot Size
- 10,454
- Days on Market
- 24
- Property Type
- Single Family Residential
- Style
- Ranch
- Stories
- 1
- Builders Tract Code
- 5505
Property Description
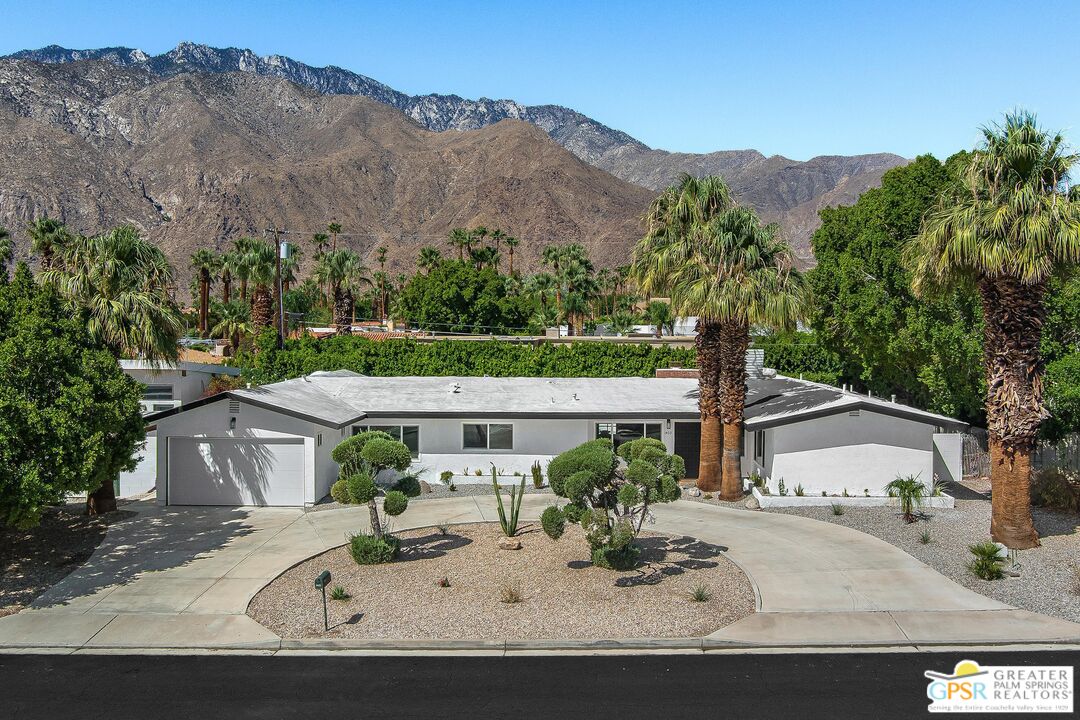
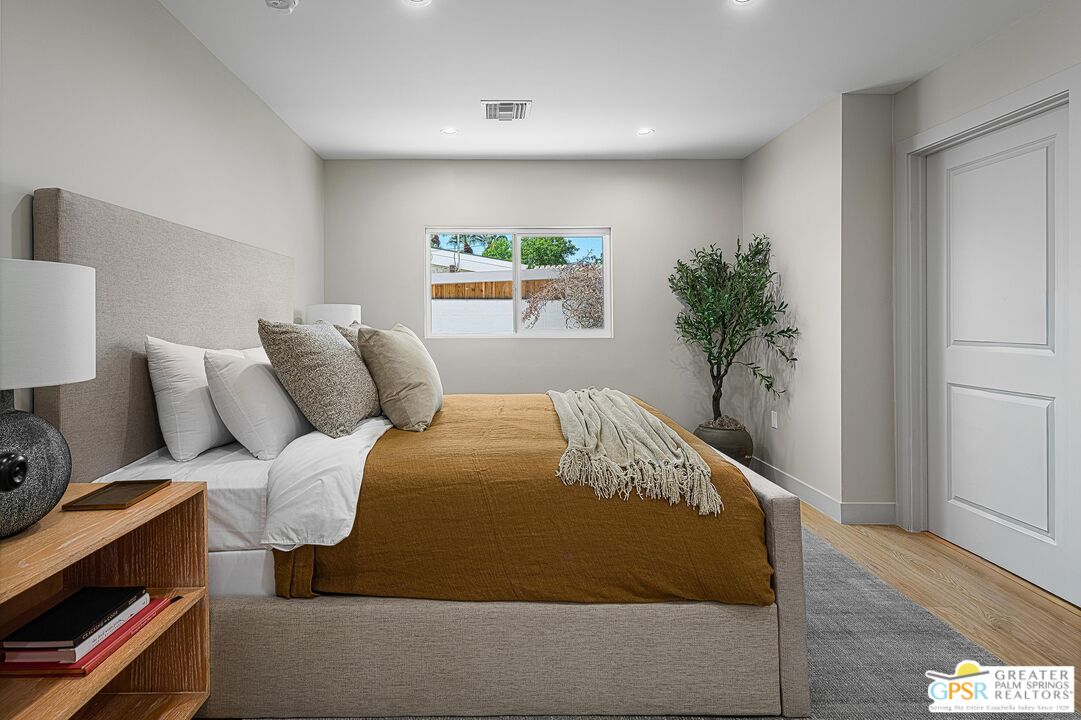
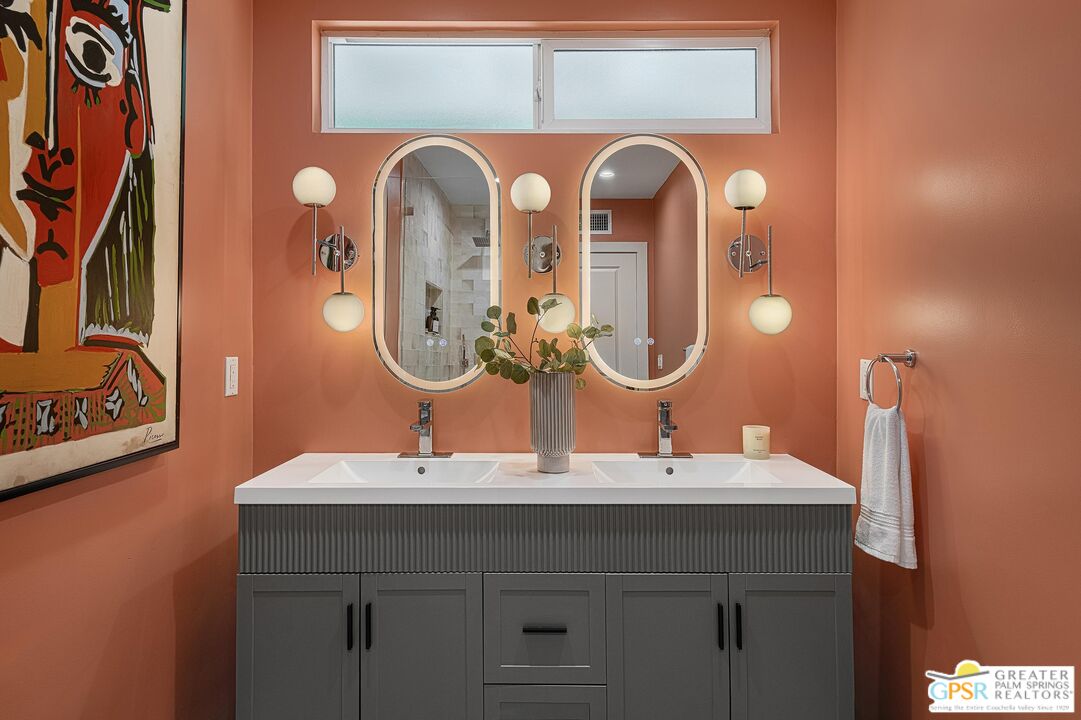
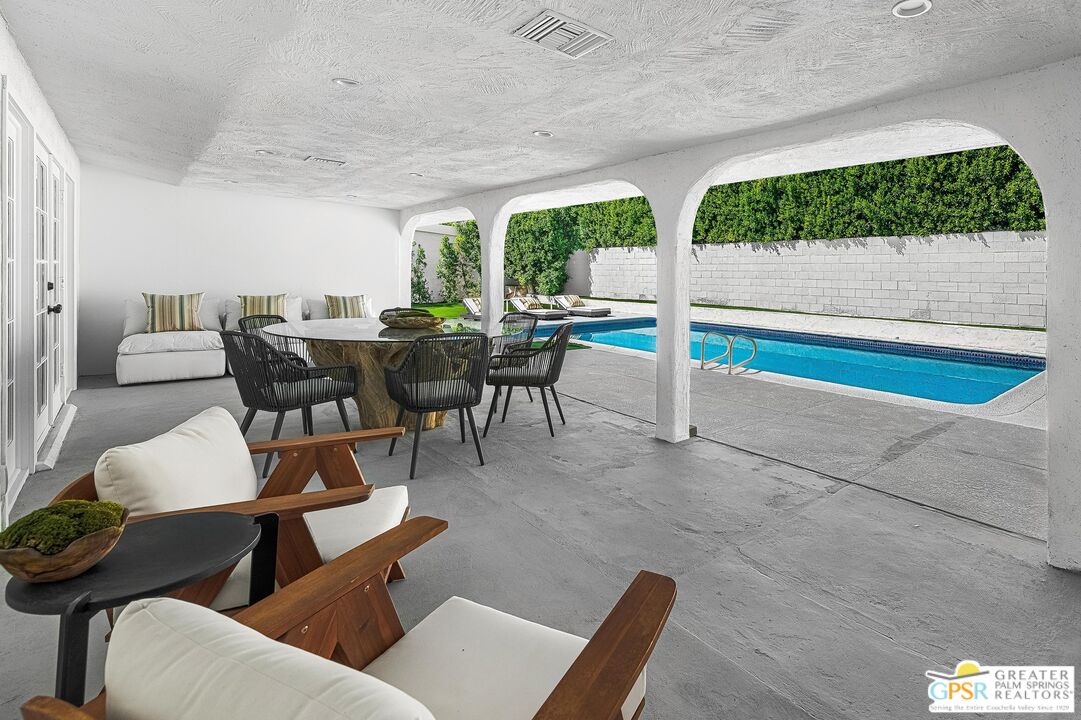
1433 N Fiesta Road blends sleek updates with warm, livable spaces made for gatherings and quiet moments alike. A chef's kitchen equipped with dual sinks, a wine fridge, and an 8-burner gas range with double ovens serves as the anchor of the main living area. The main spaces are open and inviting, enhanced by ceilings rising over 10 feet. A family room and flexible office or den extend seamlessly from this core of the home. The primary suite features a spa-like ensuite bath with dual vanities and a generous walk-in rain shower complete with body jets. One guest bedroom includes a private full bath with a soaking tub, while two additional bedrooms are complemented by a full bath with dual vanities. A centrally located powder room enhances the home's livability and convenience for guests. Outdoors, a covered patio, pool, and multiple seating areas set the stage for easy entertaining, while a newly added roof deck elevates the experience with sweeping views of Mt. San Jacinto. An attached garage and pull-through driveway complete this desert retreat, which offers a balance of comfort, privacy, and a refined Palm Springs lifestyle.
Additional Information
- Lot Description
- Street Paved, Walk Street, Curbs, Landscaped
- Other Buildings
- None
- Bedroom Features
- Main Floor Primary Bedroom, Main Floor Bedroom, Primary Bedroom, WalkInCloset, Ground Floor Primary
- Kitchen Features
- Island, Remodeled, Gourmet Kitchen, Open to Family Room, Quartz Counters
- Pool
- Yes
- Pool Description
- Filtered, In Ground, Private
- Heat
- Central, Forced Air, Fireplace
- Cooling
- Central, Air Conditioning
- View
- Mountains, Pool
- Exterior Construction
- Stucco
- Number of Cars in Garage
- Driveway - Concrete, Garage Is Attached, Garage - 1 Car, Attached, Door Opener, Direct Entrance, Private, Private Garage, Pull-through
- Garage Spaces Total
- 1
- Water
- District
How much is your home worth?
...get instant property value now!
Mortgage Calculator
Courtesy of Bennion Deville Homes, P S Properties - CA DRE#1726623T
The information being provided by CARETS (CLAW, CRISNet MLS, DAMLS, CRMLS, i-Tech MLS, and/or VCRDS)is for the visitor's personal, non-commercial use and may not be used for any purpose other than to identifyprospective properties visitor may be interested in purchasing.Any information relating to a property referenced on this web site comes from the Internet Data Exchange (IDX)program of CARETS. This web site may reference real estate listing(s) held by a brokerage firm other than thebroker and/or agent who owns this web site.The accuracy of all information, regardless of source, including but not limited to square footages and lot sizes, isdeemed reliable but not guaranteed and should be personally verified through personal inspection by and/or withthe appropriate professionals. The data contained herein is copyrighted by CARETS, CLAW, CRISNet MLS,DAMLS, CRMLS, i-Tech MLS and/or VCRDS and is protected by all applicable copyright laws. Any disseminationof this information is in violation of copyright laws and is strictly prohibited.CARETS, California Real Estate Technology Services, is a consolidated MLS property listing data feed comprisedof CLAW (Combined LA/Westside MLS), CRISNet MLS (Southland Regional AOR), DAMLS (Desert Area MLS),CRMLS (California Regional MLS), i-Tech MLS (Glendale AOR/Pasadena Foothills AOR) and VCRDS (VenturaCounty Regional Data Share).