4415 Placidia Ave, Los Angeles, CA 91602
- $3,895,000
- 5
- BD
- 5
- BA
- 4,141
- SqFt















- List Price
- $3,895,000
- MLS#
- 26884233
- Year Built
- 1938
- Bedrooms
- 5
- Bathrooms
- 5
- Living Sq. Ft
- 4,141
- Lot Size
- 7,621
- Days on Market
- 0
- Property Type
- Single Family Residential
- Style
- Traditional
- Stories
- 2
Property Description
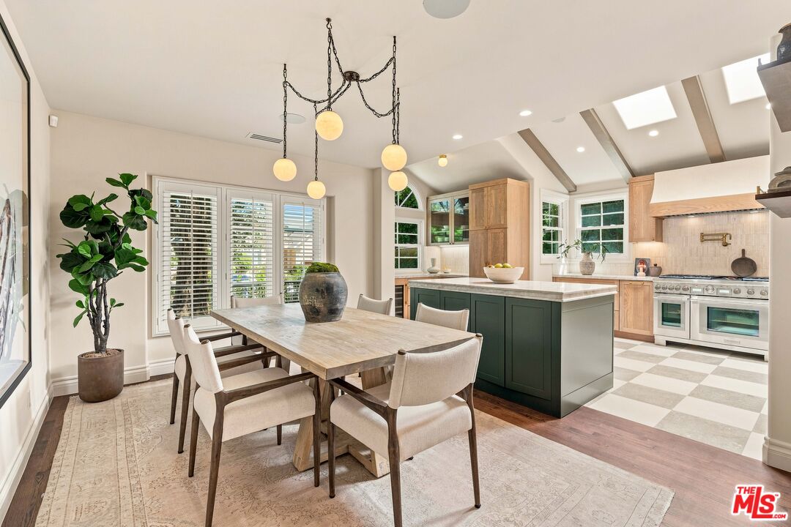
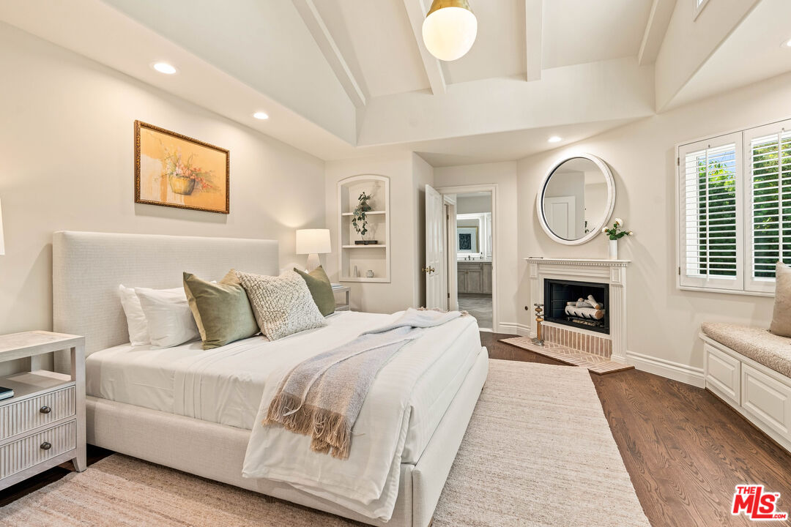
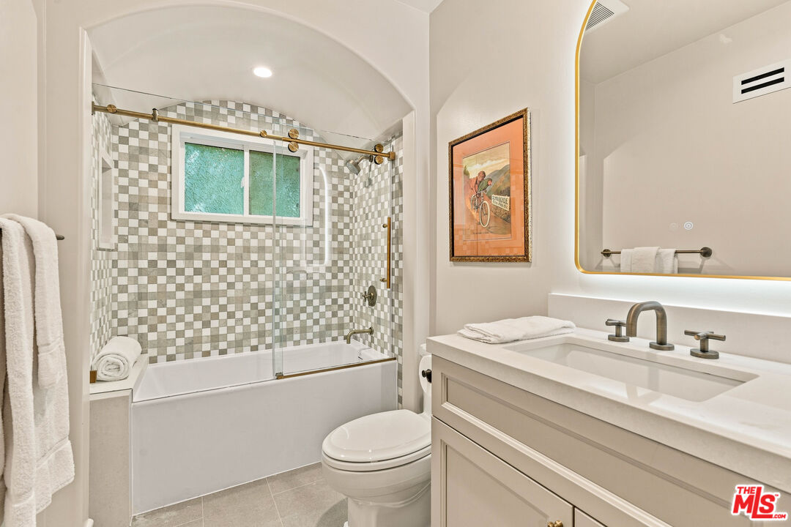
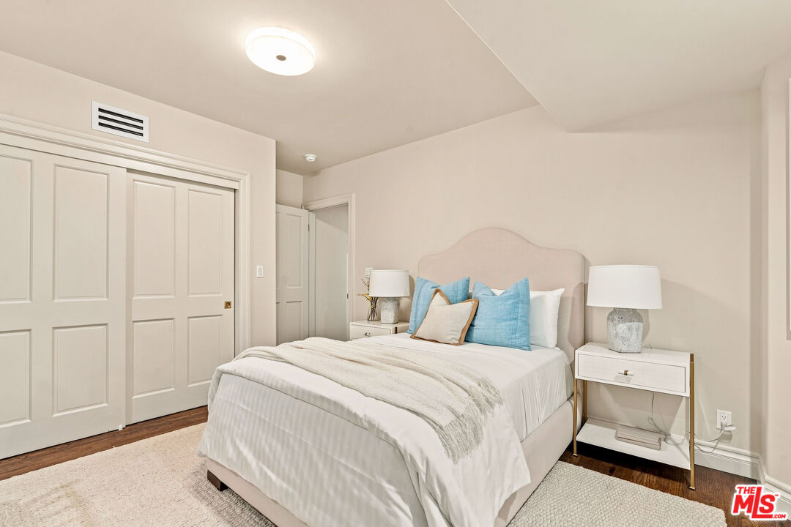
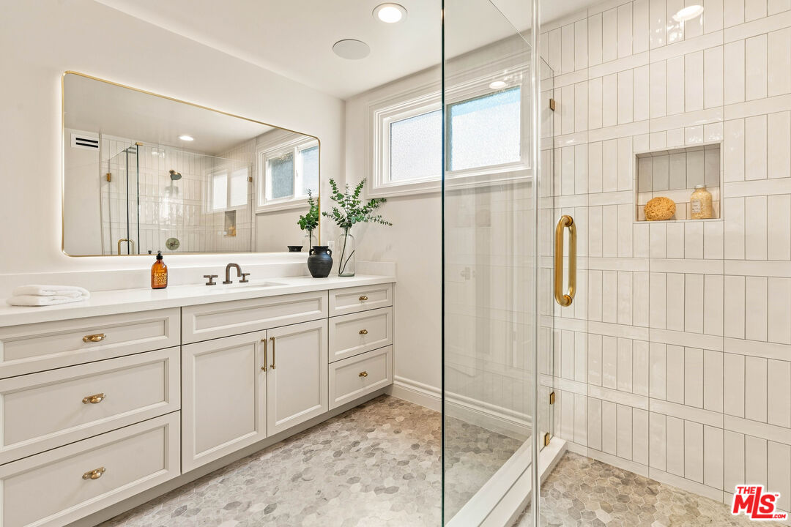
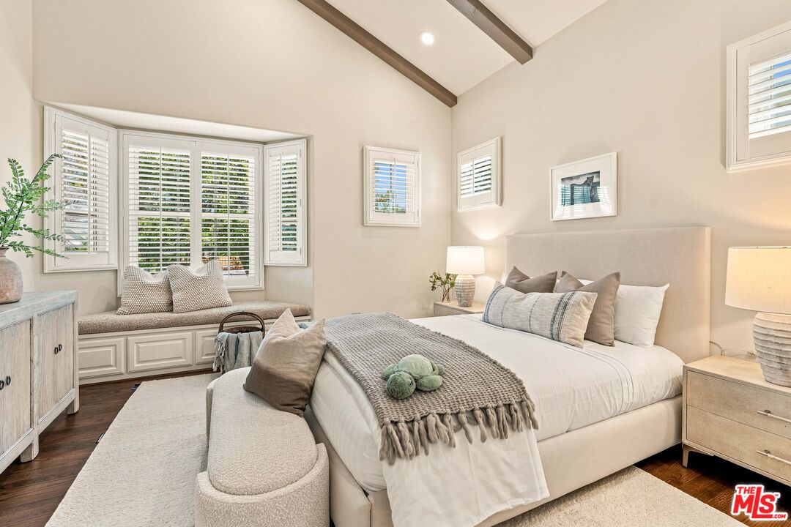
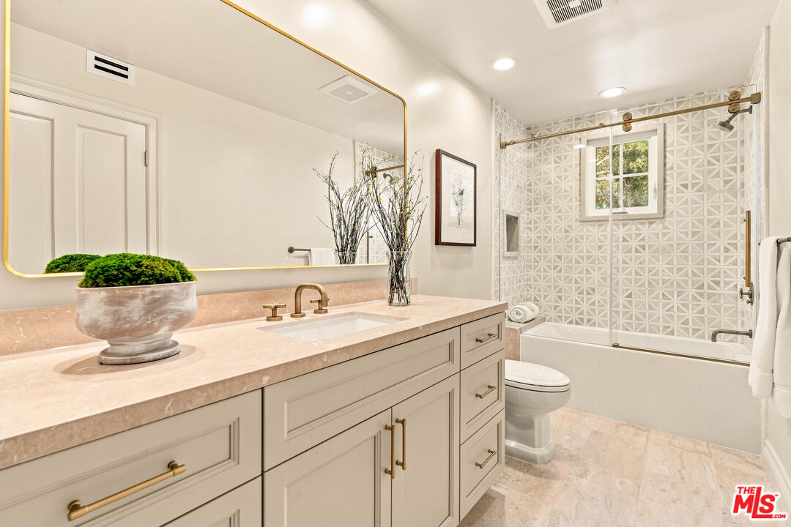
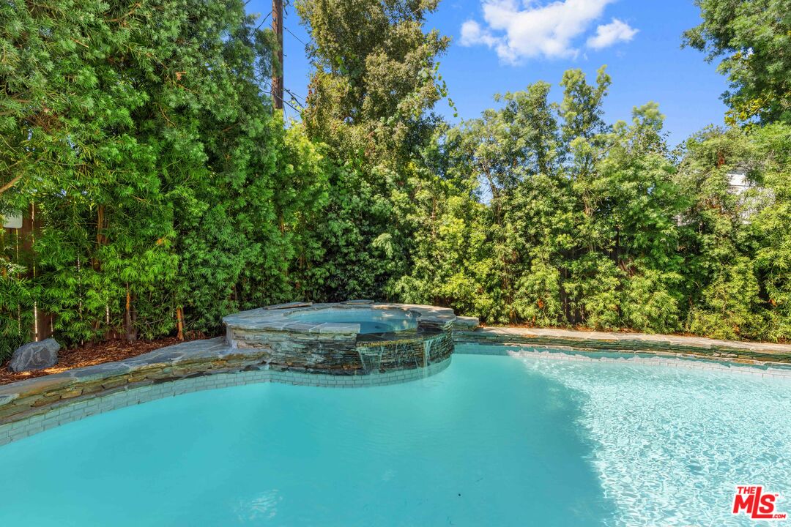
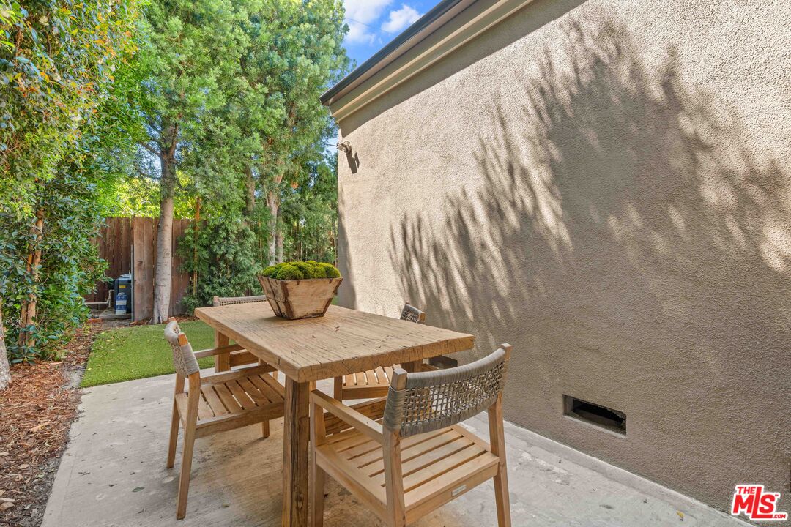
Welcome to this Stunning Toluca Lake Remodel. Designed and remodeled by award winning builder in Los Angeles. This timeless East Coast cedar faced home has been carefully remodeled to accommodate today's family. Formal Foyer with custom landscaped wallpaper, earthy marble checker and stunning alabaster fixture. The entry takes you to a recently opened kitchen and dining room combination with rift oak cabinetry, quartzite counters, marble check floors, Thermador appliances, skylights, more alabaster fixtures, Waterworks faucet and pot filler, custom made venting and a large built-in fridge/freezer. There is a powder room/laundry on the first floor as well as primary suite and two other bedrooms. A massive living room/great room for entertaining 5 or 50 guests. substantial basement that houses storage and your Control4 audio video with dozens of speakers and cameras throughout the interior and exterior of this gated home. Upstairs there are two more large bedrooms (both ensuite) and a fantastic Game Room/Family room with private balcony. All of this in just over 4100 square feet of interior space. Finally, don't forget to view the recently replastered and redesigned pool with jacuzzi and Baja Shelf, turf, privacy hedge and dining. Enjoy the Tour!
Additional Information
- Association Amenities
- None
- Lot Description
- Automatic Gate, Fenced Yard, Landscaped, Gutters, Exterior Security Lights, Curbs, Corners Established, Lot Shape-Rectangular, Street Lighting, Sidewalks
- Other Buildings
- None
- Bedroom Features
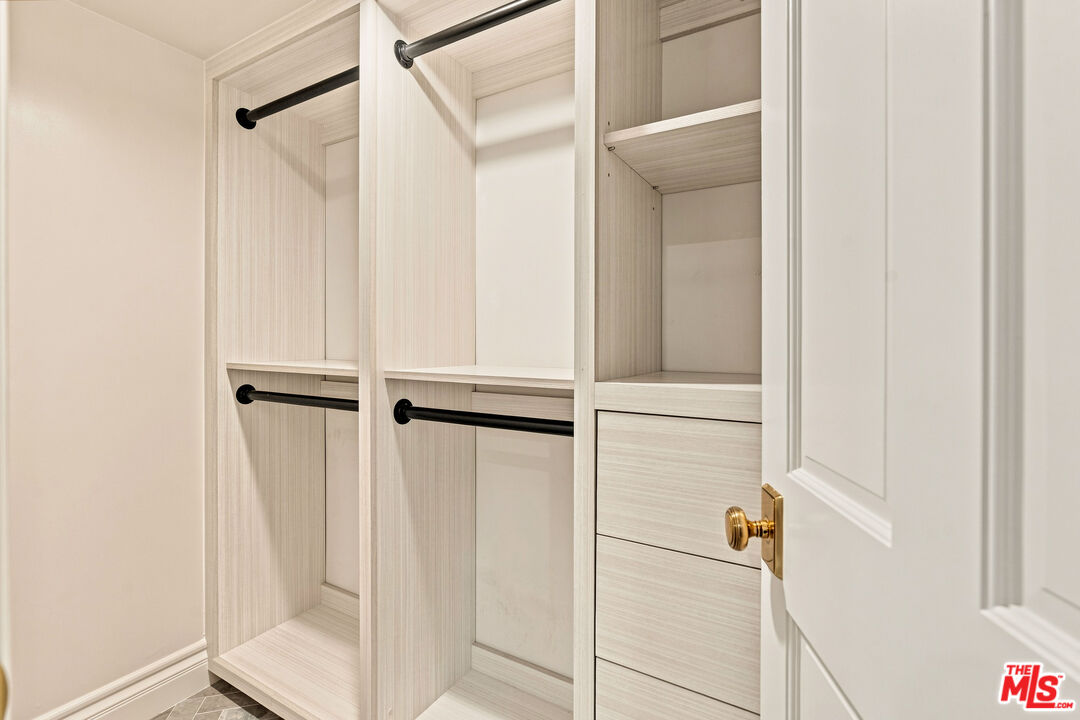
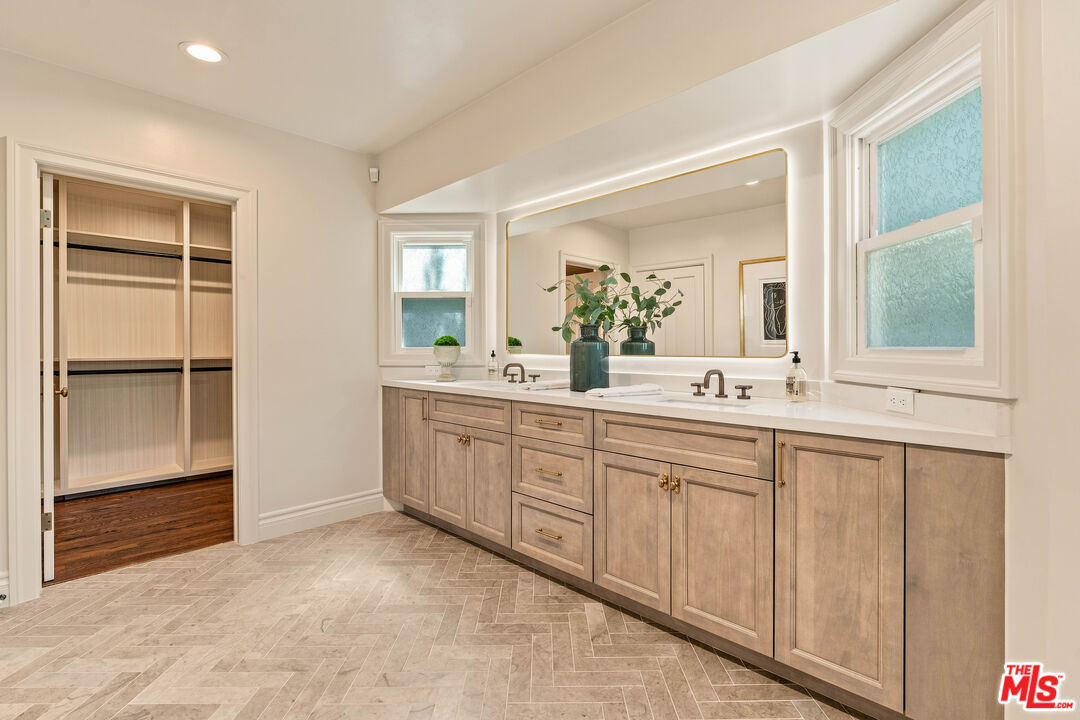
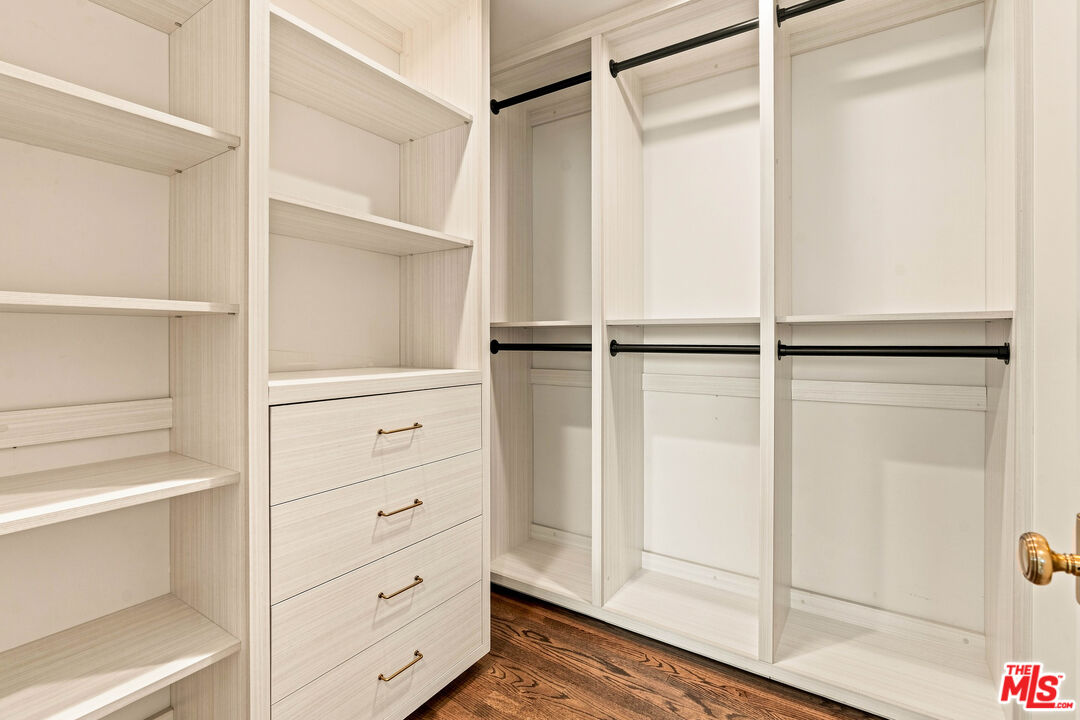
- Ground Floor Primary, Primary Suite, WalkInCloset
- Kitchen Features
- Island, Pantry, Quartz Counters, Remodeled, Skylight(s), Stone Counters
- Pool
- Yes
- Pool Description
- Filtered, Gunite, Heated, Heated And Filtered, Heated with Gas, In Ground
- Spa
- Yes
- Heat
- Central, Heat Pump
- Cooling
- Air Conditioning, Multi/Zone, Central
- View
- Tree Top
- Exterior Construction
- Fiber Cement, Hard Coat
- Number of Cars in Garage
- Auto Driveway Gate, Above Street Level, Driveway
- Garage Spaces Total
- 2
- Water
- Public
- School District
- Los Angeles Unified
Mortgage Calculator
Courtesy of The Agency, Brett Karns - CA DRE#01176463
The information being provided by CARETS (CLAW, CRISNet MLS, DAMLS, CRMLS, i-Tech MLS, and/or VCRDS)is for the visitor's personal, non-commercial use and may not be used for any purpose other than to identifyprospective properties visitor may be interested in purchasing.Any information relating to a property referenced on this web site comes from the Internet Data Exchange (IDX)program of CARETS. This web site may reference real estate listing(s) held by a brokerage firm other than thebroker and/or agent who owns this web site.The accuracy of all information, regardless of source, including but not limited to square footages and lot sizes, isdeemed reliable but not guaranteed and should be personally verified through personal inspection by and/or withthe appropriate professionals. The data contained herein is copyrighted by CARETS, CLAW, CRISNet MLS,DAMLS, CRMLS, i-Tech MLS and/or VCRDS and is protected by all applicable copyright laws. Any disseminationof this information is in violation of copyright laws and is strictly prohibited.CARETS, California Real Estate Technology Services, is a consolidated MLS property listing data feed comprisedof CLAW (Combined LA/Westside MLS), CRISNet MLS (Southland Regional AOR), DAMLS (Desert Area MLS),CRMLS (California Regional MLS), i-Tech MLS (Glendale AOR/Pasadena Foothills AOR) and VCRDS (VenturaCounty Regional Data Share).