Share this with your friends


+16263946606
iQsold inc
3111 E San Juan Rd, Palm Springs, CA 92262
- $1,499,000
- 3
- BD
- 4
- BA
- 2,656
- SqFt









- List Price
- $1,499,000
- MLS#
- 26994029PS
- Year Built
- 1985
- Bedrooms
- 3
- Bathrooms
- 4
- Living Sq. Ft
- 2,656
- Lot Size
- 19,601
- Days on Market
- 25
- Property Type
- Single Family Residential
- Style
- Mediterranean
- Stories
- 1
- Builders Tract Code
- 4980
Property Description
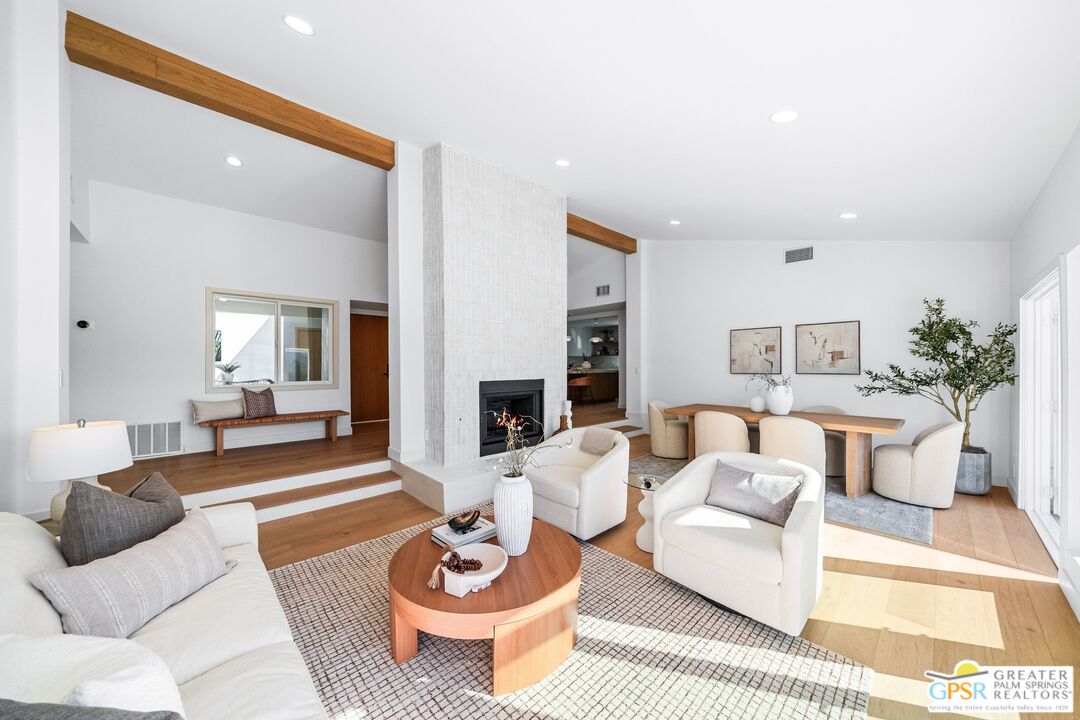
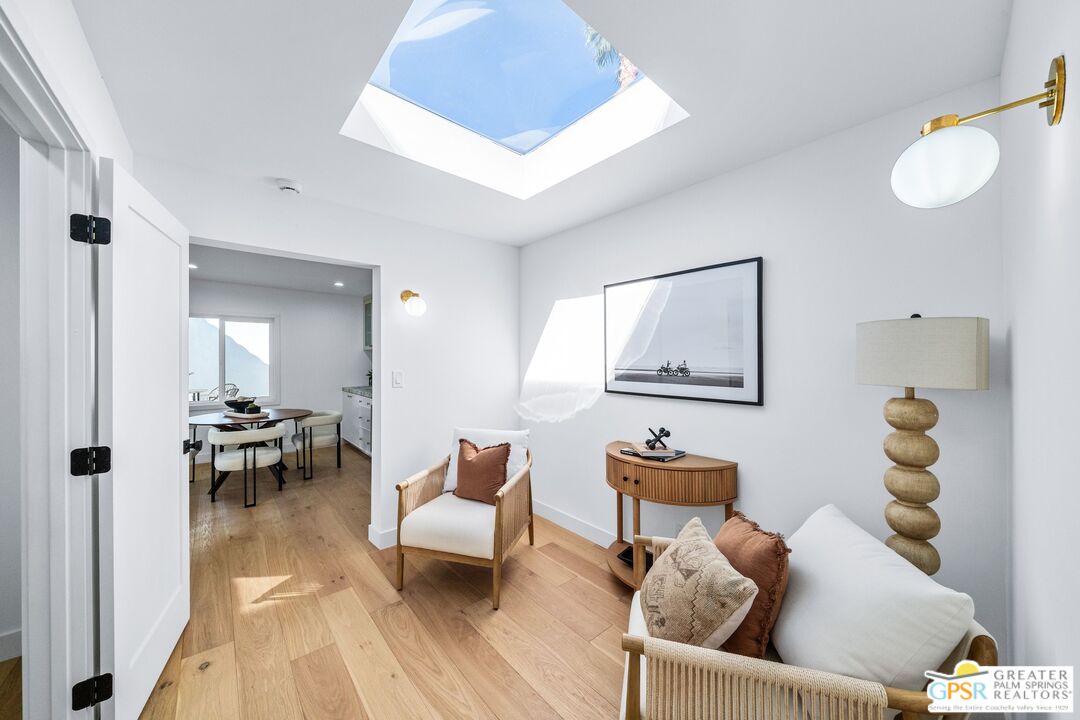
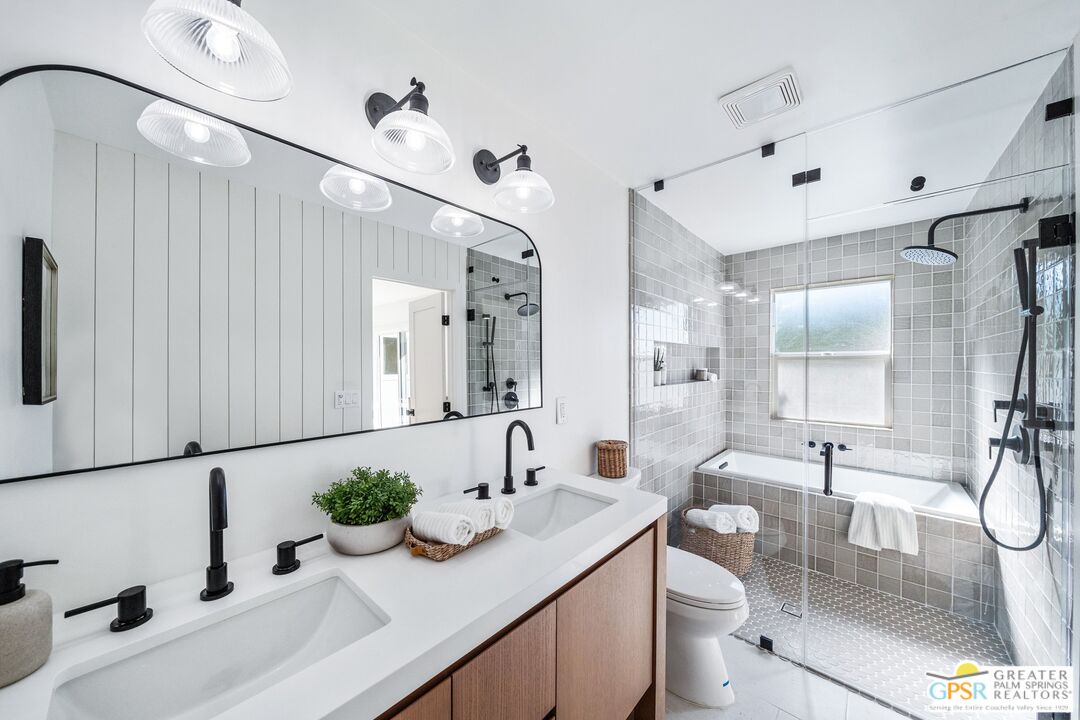
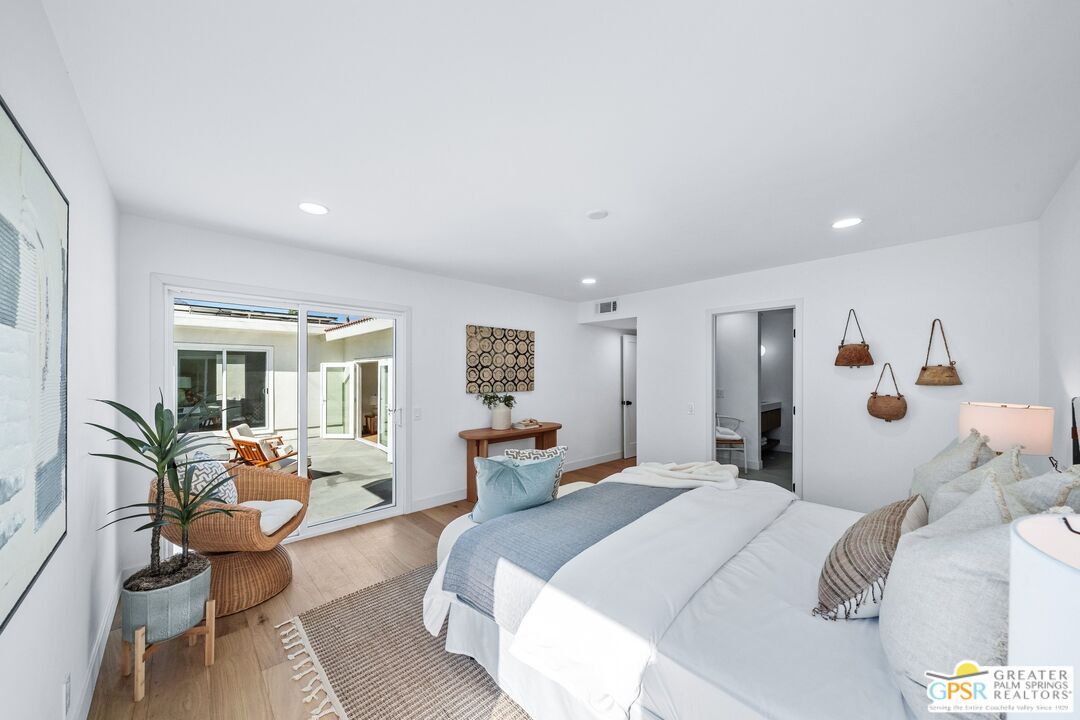
Set against sweeping views of Mount San Jacinto, this beautifully updated Palm Springs retreat offers the rare combination of privacy, resort-style outdoor living, and a generous double-lot setting of approximately .45 acre. Reimagined with a sophisticated, design-forward aesthetic, the home features engineered white oak flooring and a dramatic great room with soaring vaulted ceilings, white-oak wrapped beams, and a striking fireplace. Expansive picture windows and French doors frame the pool, spa, and mountain views, creating a seamless connection between the interior and the surrounding desert landscape. The chef's kitchen is both polished and functional, with custom cabinetry, built-in Signature appliances, and an oversized island made for gathering. A separate dining area and dedicated wine bar extend the entertaining space, complemented by warm wood tones, refined finishes, and thoughtfully selected lighting and hardware. Three luxurious bedroom suites provide exceptional privacy and comfort, along with a fourth full bathroom. Each bath is finished with designer tile from Bedrosians Tile & Stone and a clean, spa-inspired look. One suite features an especially impressive bath with a dedicated shower-and-soaking-tub room, while the others offer beautifully finished walk-in showers. Two suites open directly to the pool deck, while the third enjoys its own private patio with easy access to the backyard. Outside, the property becomes a private desert resort. The heated pool and spa have been fully renovated with Pebble Tec finish and new equipment, while a bocce ball court, expansive patios, updated hardscape, and refreshed landscaping create multiple spaces for lounging, entertaining, and enjoying the mountain backdrop from morning through evening. Additional improvements include multi-zone air conditioning, a custom courtyard entry, custom garage door, EV charging, and owned solar paid in full for added efficiency. One of the property's most distinctive features is the double-lot configuration: two residential lots offered together, providing unusual flexibility for future expansion, a second residence, or a potential lot split, subject to applicable requirements. Thoughtfully oriented to take advantage of the desert climate, the home welcomes abundant winter sun and natural light while maintaining a comfortable setting during the warmer months. The result is a polished Palm Springs retreat with exceptional indoor-outdoor living, memorable views, and room to create even more.
Additional Information
- Lot Description
- 2-4 Lots, Curbs, Fenced Yard, Front Yard, Lot-Level/Flat, Sidewalks, Street Paved, Utilities - Overhead, Walk Street, Yard
- Other Buildings
- None
- Bedroom Features
- 2 Primary Bedrooms, All Bedrooms Down, Dressing Area, Ground Floor Primary, Main Floor Bedroom, Main Floor Primary Bedroom, Primary Bedroom, Primary Retreat, Primary Suite, WalkInCloset
- Kitchen Features
- Gourmet Kitchen, Island, Quartz Counters, Remodeled
- Pool
- Yes
- Pool Description
- Fenced, In Ground, Private, Heated with Electricity
- Spa
- Yes
- Heat
- Forced Air
- Cooling
- Air Conditioning, Central, Multi/Zone
- View
- Panoramic, Mountains, Desert
- Exterior Construction
- Stucco
- Number of Cars in Garage
- Attached, Circular Driveway, Driveway - Concrete, Garage - 2 Car, Garage Is Attached, Parking for Guests - Onsite, Side By Side
- Garage Spaces Total
- 2
- Water
- Meter on Property, Public, Water District
- School District
- Palm Springs Unified
How much is your home worth?
...get instant property value now!
Mortgage Calculator
Courtesy of First Team Real Estate, Jerry Linney - CA DRE#01382093
The information being provided by CARETS (CLAW, CRISNet MLS, DAMLS, CRMLS, i-Tech MLS, and/or VCRDS)is for the visitor's personal, non-commercial use and may not be used for any purpose other than to identifyprospective properties visitor may be interested in purchasing.Any information relating to a property referenced on this web site comes from the Internet Data Exchange (IDX)program of CARETS. This web site may reference real estate listing(s) held by a brokerage firm other than thebroker and/or agent who owns this web site.The accuracy of all information, regardless of source, including but not limited to square footages and lot sizes, isdeemed reliable but not guaranteed and should be personally verified through personal inspection by and/or withthe appropriate professionals. The data contained herein is copyrighted by CARETS, CLAW, CRISNet MLS,DAMLS, CRMLS, i-Tech MLS and/or VCRDS and is protected by all applicable copyright laws. Any disseminationof this information is in violation of copyright laws and is strictly prohibited.CARETS, California Real Estate Technology Services, is a consolidated MLS property listing data feed comprisedof CLAW (Combined LA/Westside MLS), CRISNet MLS (Southland Regional AOR), DAMLS (Desert Area MLS),CRMLS (California Regional MLS), i-Tech MLS (Glendale AOR/Pasadena Foothills AOR) and VCRDS (VenturaCounty Regional Data Share).