Share this with your friends


+16263946606
iQsold inc
9830 Beeson Dr, Los Angeles, CA 90210
- $3,695,000
- 6
- BD
- 5
- BA
- 4,369
- SqFt






- List Price
- $3,695,000
- MLS#
- 26998577
- Year Built
- 1968
- Bedrooms
- 6
- Bathrooms
- 5
- Living Sq. Ft
- 4,369
- Lot Size
- 11,566
- Days on Market
- 1
- Property Type
- Single Family Residential
- Style
- Contemporary Mediterranean
- Stories
- 2
Property Description
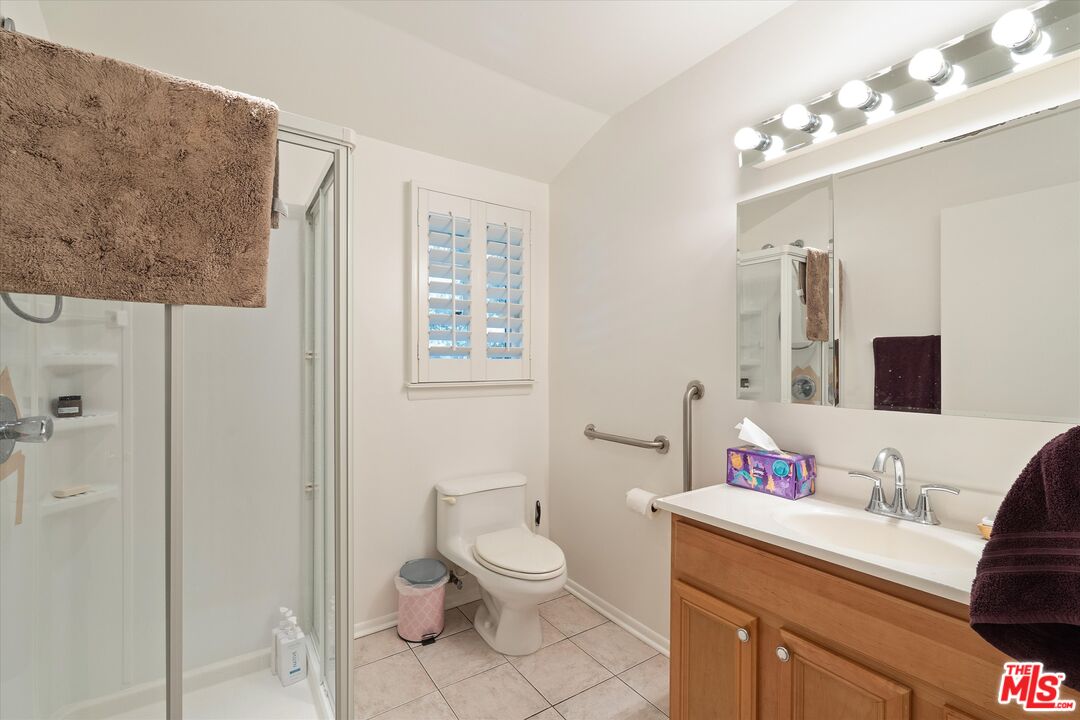
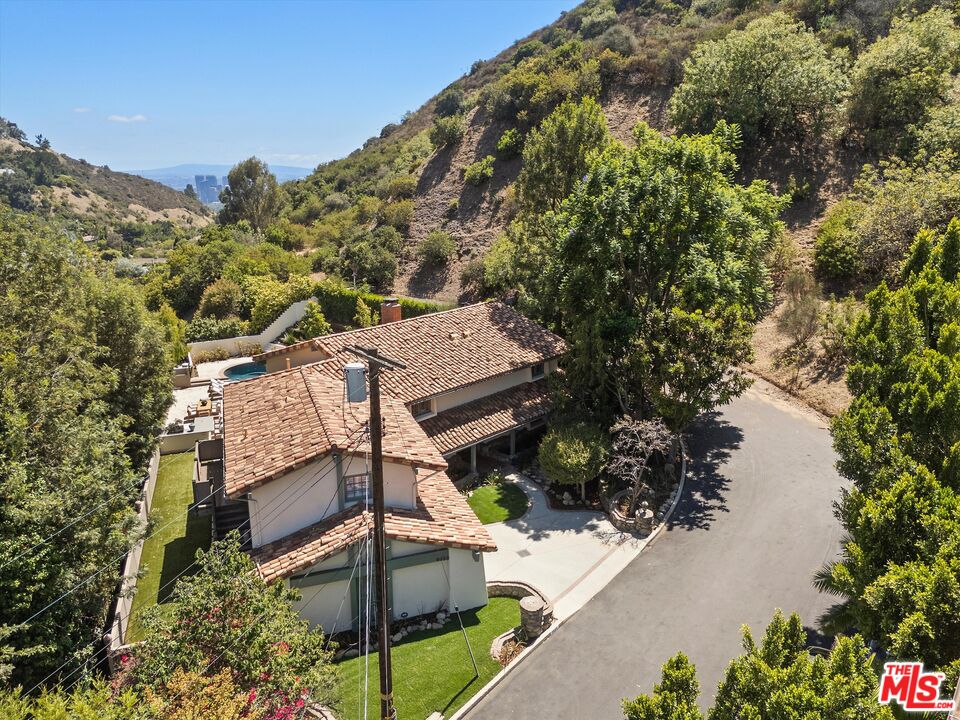
Privately tucked at the end of a quiet cul-de-sac in Beverly Hills Post Office, 9830 Beeson Drive offers a rare sense of privacy, space, and tranquility just minutes from Beverly Hills. First time on the market in more than 15 years and held by only two owners, this approximately 4,369-square-foot residence features a total of 6 bedrooms, 5 baths, and a spacious floor plan designed for comfortable living and effortless entertaining. The private backyard creates a resort-like setting with a pool and spa, fire feature, outdoor kitchen, mature hillside landscaping, and multiple areas for outdoor dining and lounging. Inside, the living room, family room, and gourmet kitchen open directly to the backyard pool area through large sliding glass doors and windows, creating an inviting connection between indoor and outdoor spaces. Warm Saltillo tile floors, a dramatic fireplace, abundant natural light, and generous living areas add character throughout. The gourmet kitchen offers extensive cabinetry, ample counter space, and a large center island. Upstairs, the expansive primary suite features soaring ceilings, a fireplace, sitting area, two walk-in closets, and a spa-inspired bath with soaking tub, separate shower, and dual sinks. An attached 1-bedroom, 1-bath guest residence with its own kitchen and private entrance provides additional flexibility for multi-generational living, guests, workspace, studio use, or other needs. With its coveted cul-de-sac setting, private grounds, pool, generous accommodations, and proximity to Beverly Hills, this is a distinctive opportunity to enjoy the space and privacy of BHPO living.
Additional Information
- Other Buildings
- GuestHouse
- Bedroom Features
- Primary Suite, WalkInCloset, Dressing Area, Main Floor Bedroom
- Kitchen Features
- Gourmet Kitchen, Granite Counters, Island
- Pool
- Yes
- Pool Description
- In Ground, Heated, Private
- Spa
- Yes
- Heat
- Central
- Cooling
- Air Conditioning, Central
- View
- Tree Top, Hills, Pool, Canyon
- Number of Cars in Garage
- Attached, Direct Entrance, Door Opener, Garage - 2 Car, On street
Mortgage Calculator
Courtesy of Berkshire Hathaway HomeServices California Propert, Markus Canter - CA DRE#01810156
The information being provided by CARETS (CLAW, CRISNet MLS, DAMLS, CRMLS, i-Tech MLS, and/or VCRDS)is for the visitor's personal, non-commercial use and may not be used for any purpose other than to identifyprospective properties visitor may be interested in purchasing.Any information relating to a property referenced on this web site comes from the Internet Data Exchange (IDX)program of CARETS. This web site may reference real estate listing(s) held by a brokerage firm other than thebroker and/or agent who owns this web site.The accuracy of all information, regardless of source, including but not limited to square footages and lot sizes, isdeemed reliable but not guaranteed and should be personally verified through personal inspection by and/or withthe appropriate professionals. The data contained herein is copyrighted by CARETS, CLAW, CRISNet MLS,DAMLS, CRMLS, i-Tech MLS and/or VCRDS and is protected by all applicable copyright laws. Any disseminationof this information is in violation of copyright laws and is strictly prohibited.CARETS, California Real Estate Technology Services, is a consolidated MLS property listing data feed comprisedof CLAW (Combined LA/Westside MLS), CRISNet MLS (Southland Regional AOR), DAMLS (Desert Area MLS),CRMLS (California Regional MLS), i-Tech MLS (Glendale AOR/Pasadena Foothills AOR) and VCRDS (VenturaCounty Regional Data Share).