Share this with your friends


+16263946606
iQsold inc
1572 Silver Shadow Dr, Newbury Park, CA 91320
- $745,000
- 3
- BD
- 3
- BA
- 1,562
- SqFt









- List Price
- $745,000
- MLS#
- 26999083
- Year Built
- 2009
- Bedrooms
- 3
- Bathrooms
- 3
- Living Sq. Ft
- 1,562
- Lot Size
- 76,713
- Days on Market
- 0
- Property Type
- Condo
- Style
- Contemporary Mediterranean
- Stories
- 2
Property Description
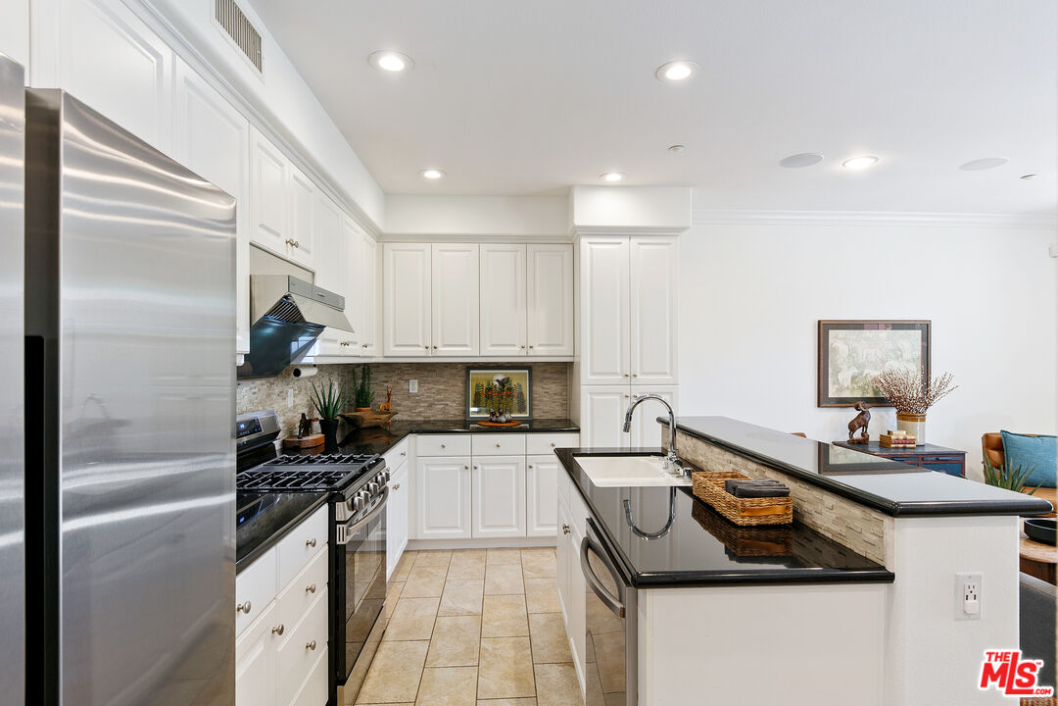
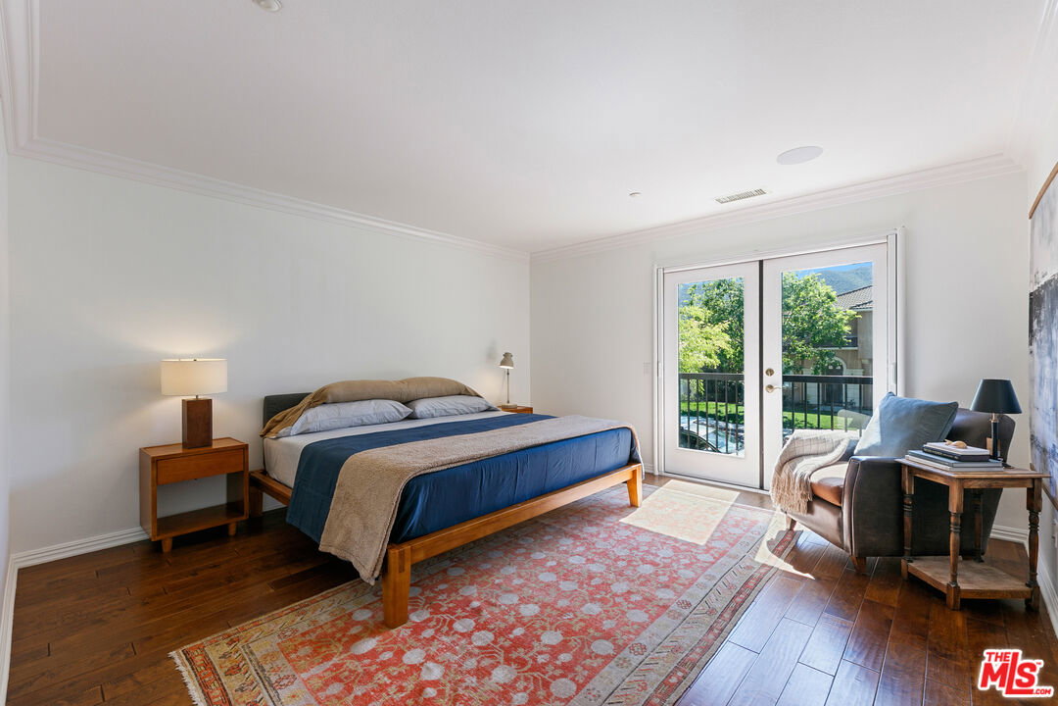
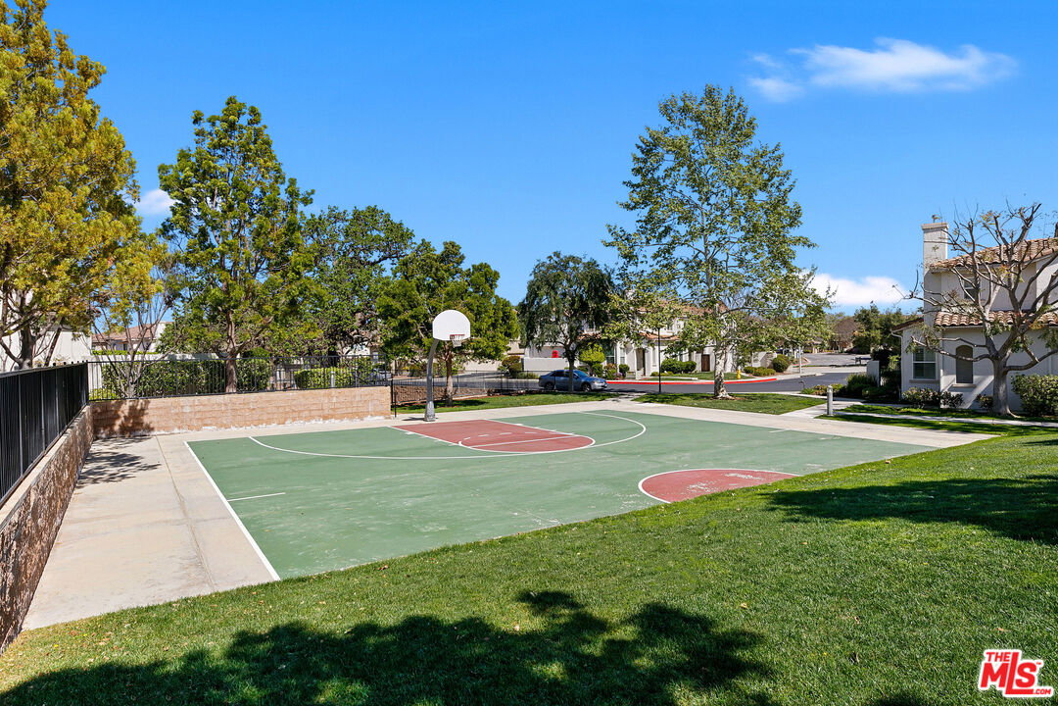
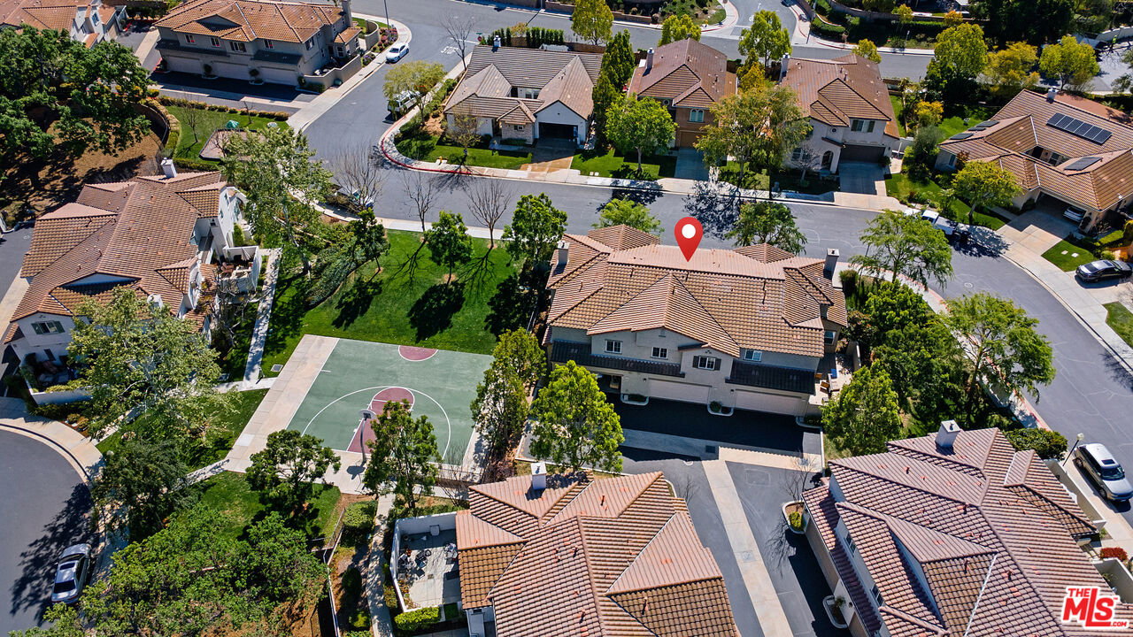
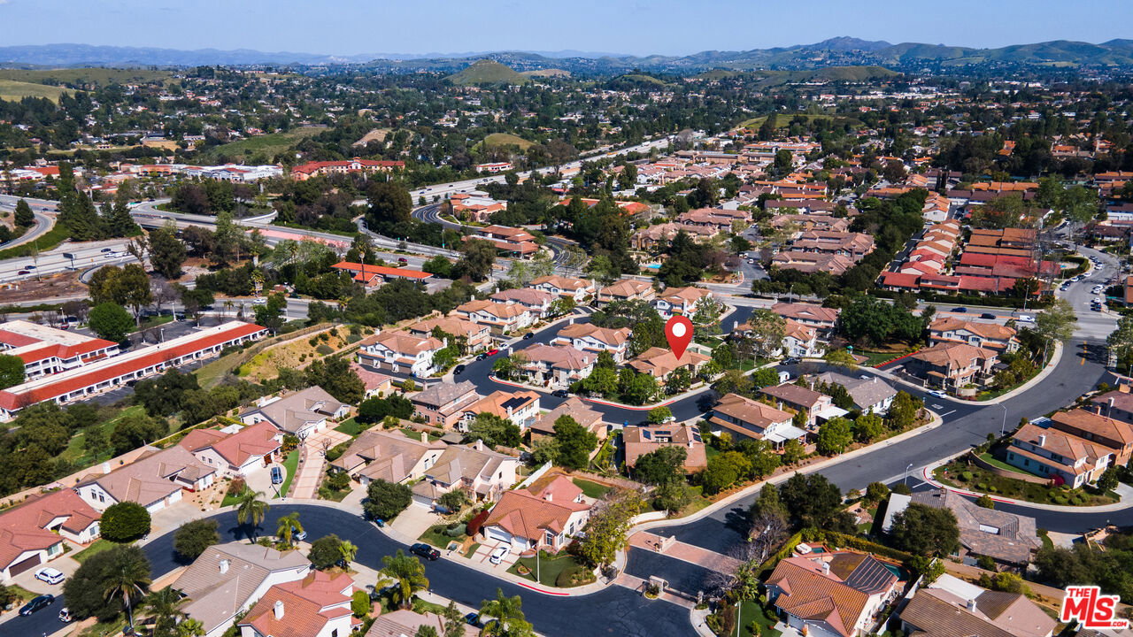
Located in the Oak Terrace community of Newbury Park, this thoughtfully updated three-bedroom townhome offers a bright, open floor plan, a private outdoor patio, and a versatile upstairs loft ideal for a home office. The main level features an inviting living and dining area that opens directly to the enclosed patio, creating an easy flow between indoor and outdoor spaces. The kitchen includes granite countertops and a suite of stainless steel appliances that have never been used. A two-car garage, mudroom and powder room complete the first level. Head upstairs to a great open workspace complete with a custom desk and cabinets. The large primary bedroom includes a walk-in closet, French doors opening to a private balcony to take in the tree top and mountain views, and an en-suite bathroom with a soaking tub, double sinks, and a large shower. Two additional bedrooms, a full bathroom, and a dedicated laundry room with a utility sink and newer washer and dryer round out the upper level. Freshly painted inside and out, with new carpeting, this home is move-in ready! Low, low HOA fees and a beautifully maintained community with a park, playground, and sports court. With nearby hiking trails, shopping, dining, and convenient access to the 101 Freeway, this Oak Terrace townhome offers a practical and comfortable setting in Newbury Park.
Additional Information
- Frequency
- Monthly
- Association Amenities
- Sport Court, Playground
- Pool Description
- None
- Heat
- Central
- Cooling
- Air Conditioning
- View
- Tree Top, Mountains
- Number of Cars in Garage
- Garage - 2 Car, On street
Mortgage Calculator
Courtesy of Compass, Maura Kaplan - CA DRE#02209567
The information being provided by CARETS (CLAW, CRISNet MLS, DAMLS, CRMLS, i-Tech MLS, and/or VCRDS)is for the visitor's personal, non-commercial use and may not be used for any purpose other than to identifyprospective properties visitor may be interested in purchasing.Any information relating to a property referenced on this web site comes from the Internet Data Exchange (IDX)program of CARETS. This web site may reference real estate listing(s) held by a brokerage firm other than thebroker and/or agent who owns this web site.The accuracy of all information, regardless of source, including but not limited to square footages and lot sizes, isdeemed reliable but not guaranteed and should be personally verified through personal inspection by and/or withthe appropriate professionals. The data contained herein is copyrighted by CARETS, CLAW, CRISNet MLS,DAMLS, CRMLS, i-Tech MLS and/or VCRDS and is protected by all applicable copyright laws. Any disseminationof this information is in violation of copyright laws and is strictly prohibited.CARETS, California Real Estate Technology Services, is a consolidated MLS property listing data feed comprisedof CLAW (Combined LA/Westside MLS), CRISNet MLS (Southland Regional AOR), DAMLS (Desert Area MLS),CRMLS (California Regional MLS), i-Tech MLS (Glendale AOR/Pasadena Foothills AOR) and VCRDS (VenturaCounty Regional Data Share).