3538 Ridgeview, Palm Springs, CA 92264
- $525,000
- 3
- BD
- 2
- BA
- 1,300
- SqFt






















- List Price
- $525,000
- MLS#
- IV26173286MR
- Year Built
- 1985
- Bedrooms
- 3
- Bathrooms
- 2
- Living Sq. Ft
- 1,300
- Days on Market
- 12
- Property Type
- Condo
- Style
- Contemporary
- Stories
- 1
- Builders Tract Code
- Ridgeview (33488)
Property Description
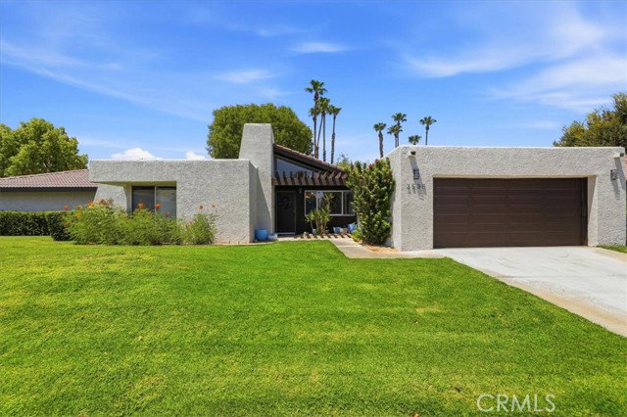
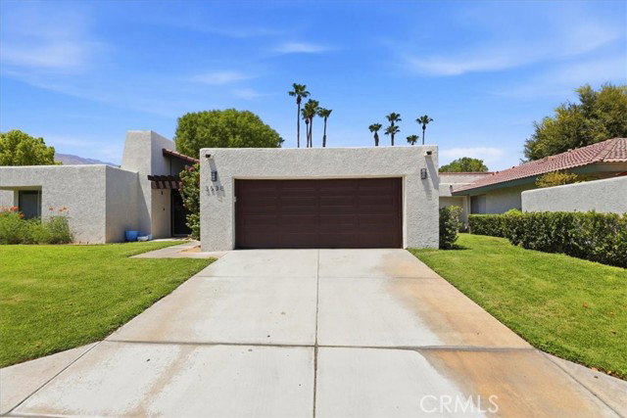
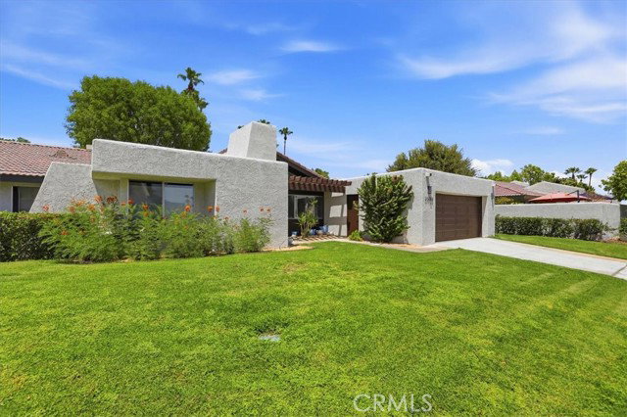
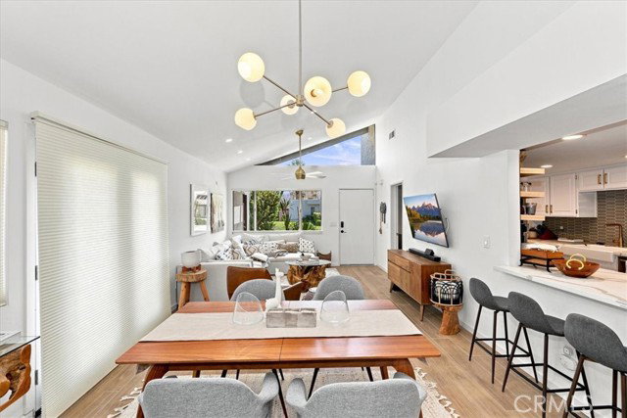
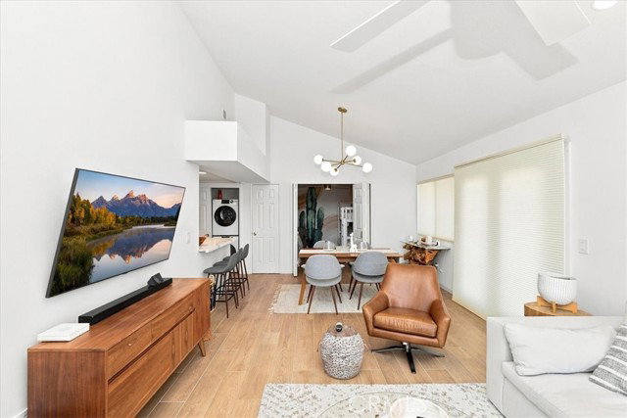
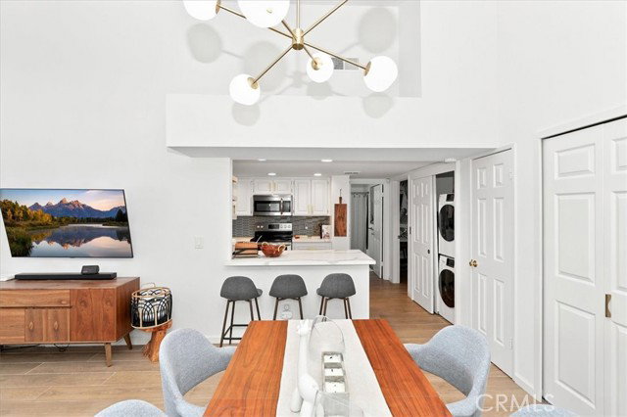
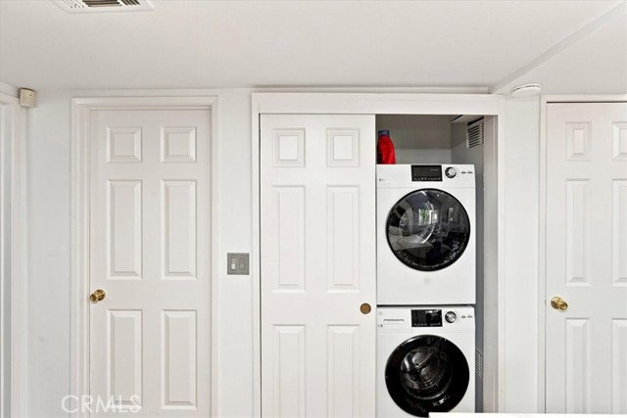
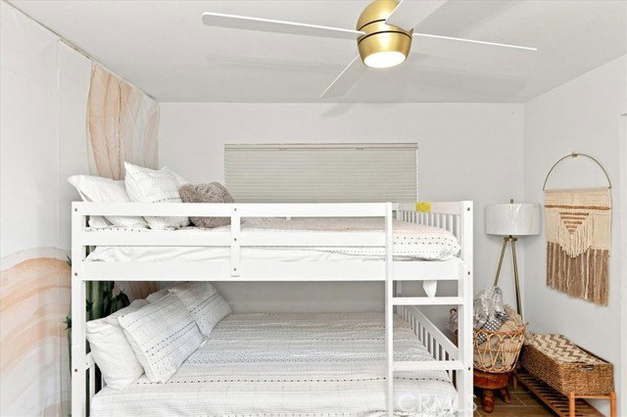
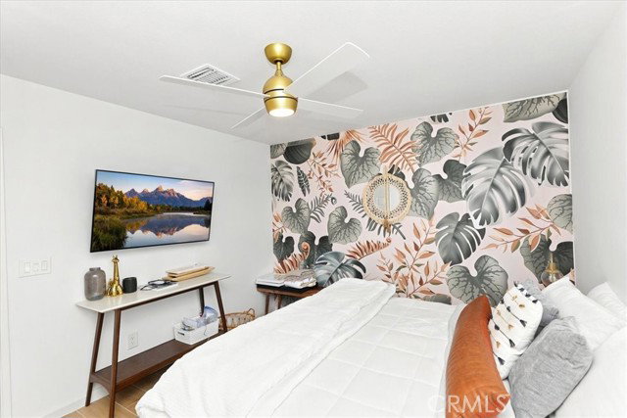
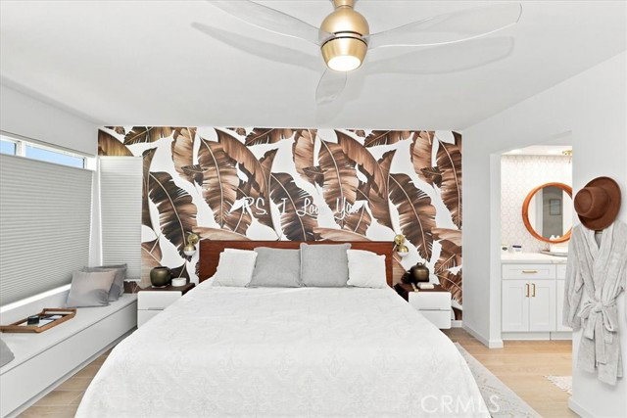
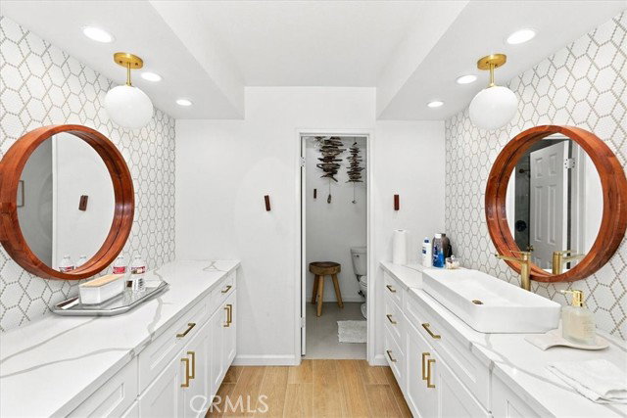
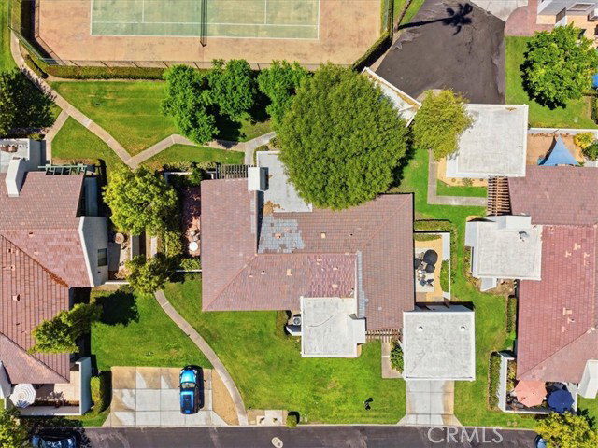
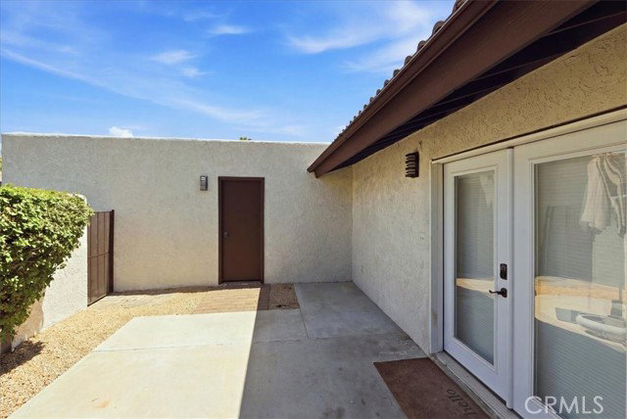
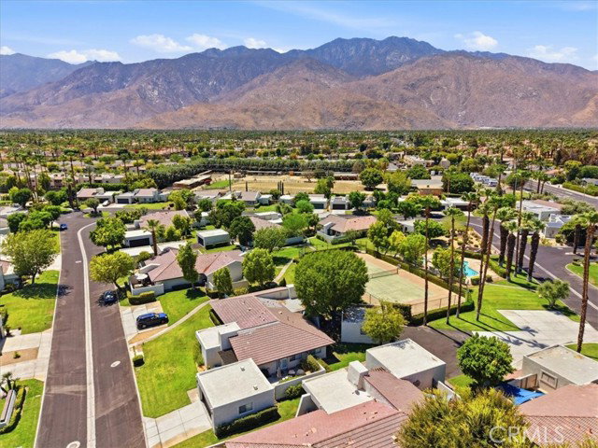
Seldomly available... Ridgeview community of South Palm Springs is ready to enjoy from day one. Combining an open floor plan, mountain views, and stylish finishes, this move-in-ready home offers the perfect blend of comfort, convenience, and the Palm Springs lifestyle. Vaulted ceilings and abundant natural light create an inviting living space that flows seamlessly into the dining area and kitchen. The kitchen features white cabinetry, quartz countertops, stainless steel appliances, a breakfast bar, and generous cabinet space, making it both functional and stylish for everyday living. The thoughtfully designed layout offers excellent separation between the primary suite and guest bedrooms, providing comfort and privacy. The primary suite features a spacious bedroom, dual vanities, and a walk-in shower, while two additional bedrooms offer flexibility for guests, a home office, or hobbies. Large sliding glass doors fill the home with natural light and frame beautiful mountain views, creating a bright and relaxing atmosphere throughout the main living areas. Additional features include luxury vinyl plank flooring, recessed lighting, an attached two-car garage with direct access, and indoor laundry. Residents of Ridgeview enjoy gated access, beautifully maintained grounds, a community pool, tennis courts, and a prime South Palm Springs location just minutes from Smoke Tree Village, shopping, dining, golf, hiking, and all that Palm Springs has to offer. Whether you're searching for a full-time residence, a seasonal escape, or an investment opportunity, this fully furnished home offers an exceptional opportunity to start enjoying the desert lifestyle immediately. Available fully furnished...
Additional Information
- Frequency
- Monthly
- Association Amenities
- Controlled Access
- Bedroom Features
- All Bedrooms Down, WalkInCloset
- Pool Description
- None
- Heat
- Central
- Cooling
- Central
- View
- Panoramic
- Exterior Construction
- Stucco
- Number of Cars in Garage
- Driveway, Garage
- Garage Spaces Total
- 2
- Water
- Public
- School District
- Palm Springs Unified
Mortgage Calculator
Courtesy of Tower Agency, JAMES MONKS - CA DRE#01247818
The information being provided by CARETS (CLAW, CRISNet MLS, DAMLS, CRMLS, i-Tech MLS, and/or VCRDS)is for the visitor's personal, non-commercial use and may not be used for any purpose other than to identifyprospective properties visitor may be interested in purchasing.Any information relating to a property referenced on this web site comes from the Internet Data Exchange (IDX)program of CARETS. This web site may reference real estate listing(s) held by a brokerage firm other than thebroker and/or agent who owns this web site.The accuracy of all information, regardless of source, including but not limited to square footages and lot sizes, isdeemed reliable but not guaranteed and should be personally verified through personal inspection by and/or withthe appropriate professionals. The data contained herein is copyrighted by CARETS, CLAW, CRISNet MLS,DAMLS, CRMLS, i-Tech MLS and/or VCRDS and is protected by all applicable copyright laws. Any disseminationof this information is in violation of copyright laws and is strictly prohibited.CARETS, California Real Estate Technology Services, is a consolidated MLS property listing data feed comprisedof CLAW (Combined LA/Westside MLS), CRISNet MLS (Southland Regional AOR), DAMLS (Desert Area MLS),CRMLS (California Regional MLS), i-Tech MLS (Glendale AOR/Pasadena Foothills AOR) and VCRDS (VenturaCounty Regional Data Share).