51015 Avenida Velasco, La Quinta, CA 92253
- $1,195,000
- 4
- BD
- 3
- BA
- 2,179
- SqFt















- List Price
- $1,195,000
- MLS#
- PW26176571MR
- Year Built
- 2026
- Bedrooms
- 4
- Bathrooms
- 3
- Living Sq. Ft
- 2,179
- Lot Size
- 7,841
- Days on Market
- 12
- Property Type
- Single Family Residential
- Stories
- 1
- Builders Tract Code
- La Quinta Cove*
Property Description
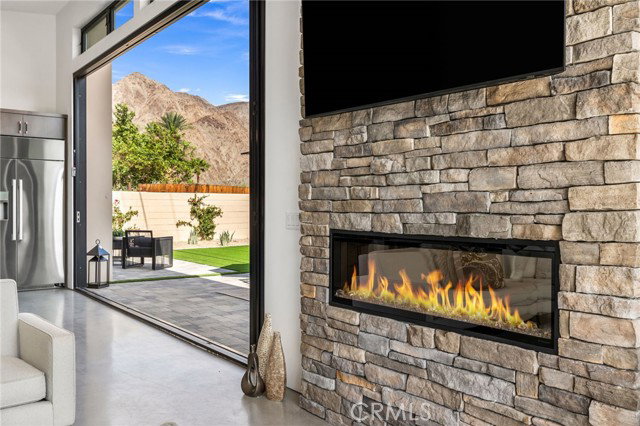
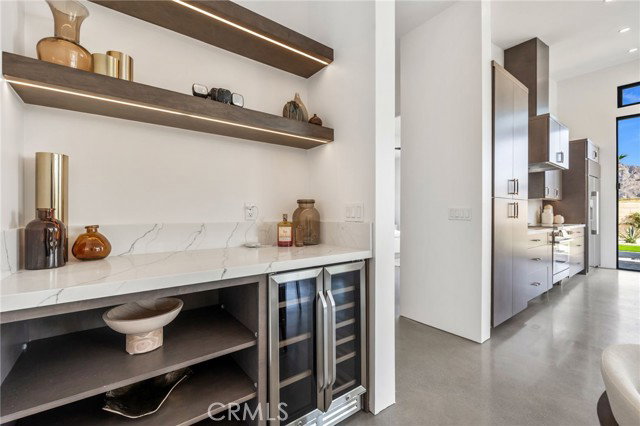
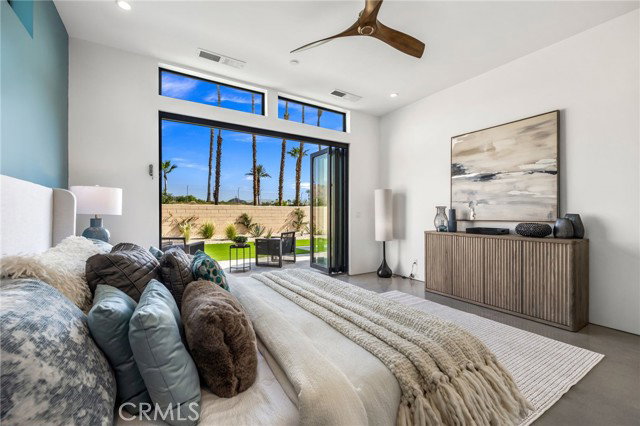
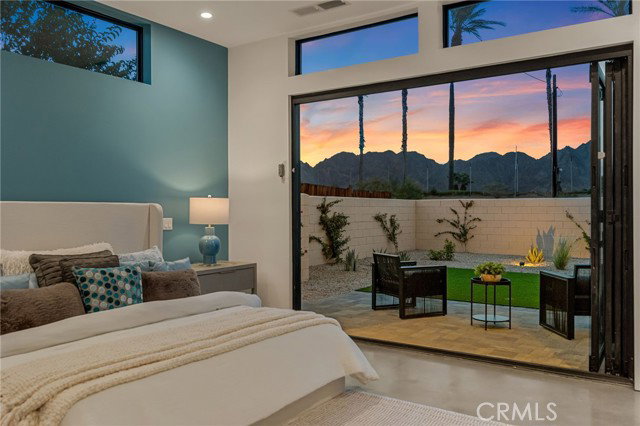
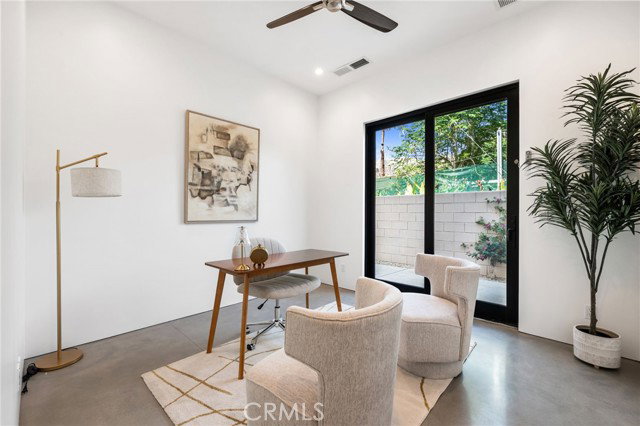
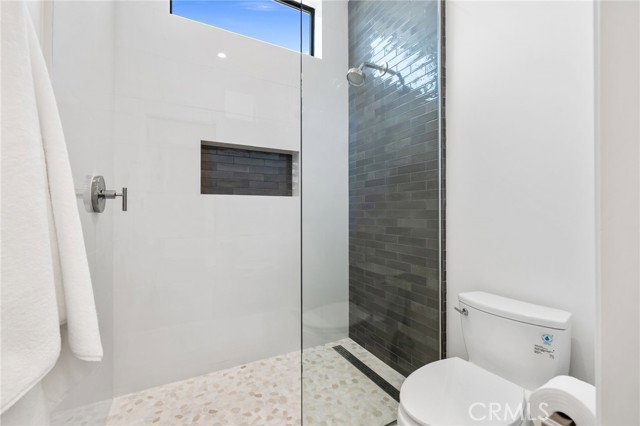
A striking expression of modern architecture and effortless luxury, this custom-designed desert retreat showcases intentional design, and exceptional craftsmanship, and breathtaking natural beauty converge. Ideally located just moments from Old Town La Quinta, steps from the scenic Bear Creek Trail, and overlooking the 15th hole of the PGA West Golf Course, the home offers one of the desert s most coveted lifestyles. Designed to embrace its spectacular surroundings, the residence features up to 20-foot ceilings and expansive walls of glass that flood the interiors with natural light while showcasing panoramic mountain vistas from nearly every room. Three oversized Marvin California bi-fold doors create a seamless transition between the interior and the resort-inspired outdoor living spaces, allowing the home to live as one continuous indoor-outdoor sanctuary. Every detail reflects thoughtful design and uncompromising quality. Polished concrete floors flow throughout, complemented by insulated walls and ceilings with spray-foam insulation for superior energy efficiency and year-round comfort. A dual-zone HVAC system, premium construction, and carefully selected materials create a home that is as high-performing as it is beautiful. The chef s kitchen is appointed with Huntwood semi-custom cabinetry, elegant quartz countertops, custom tile accents, under-cabinet lighting, premium Bosch and Dacor appliances, an oversized designer refrigerator, soft-close cabinetry, and generous built-in storage. Every finish has been selected with both luxury and functionality in mind. Three spa-inspired bathrooms feature floor-to-ceiling designer tile, Kohler plumbing fixtures, illuminated mirrors, and high-end comfort-height toilets, creating a tranquil retreat worthy of a five-star resort. Outside, the private backyard is an oasis designed for entertaining and relaxation. Enjoy the sparkling soaking pool and spa, outdoor shower, professionally designed drought-tolerant landscaping, extensive landscape lighting, and stunning mountain backdrop that transforms every sunset into a work of art. The home is equally impressive behind the walls, offering owned solar, two EV charging stations, CAT6 wiring, integrated smart-home technology with Lutron lighting controls, keyless entry, tankless water heater, Aquor flush hose connection, and energy-efficient systems throughout bringing together luxury, sustainability, and modern convenience.
Additional Information
- Bedroom Features
- All Bedrooms Down
- Pool
- Yes
- Pool Description
- Private
- Spa
- Yes
- Cooling
- Central
- View
- Golf Course
- Number of Cars in Garage
- Direct Entrance, Door Opener, Driveway, Driveway - Combination, Garage - 2 Car
- Garage Spaces Total
- 2
- Water
- Public
- School District
- Desert Sands Unified
Mortgage Calculator
Courtesy of zRE Group, Kristen Grinnell - CA DRE#02045642
The information being provided by CARETS (CLAW, CRISNet MLS, DAMLS, CRMLS, i-Tech MLS, and/or VCRDS)is for the visitor's personal, non-commercial use and may not be used for any purpose other than to identifyprospective properties visitor may be interested in purchasing.Any information relating to a property referenced on this web site comes from the Internet Data Exchange (IDX)program of CARETS. This web site may reference real estate listing(s) held by a brokerage firm other than thebroker and/or agent who owns this web site.The accuracy of all information, regardless of source, including but not limited to square footages and lot sizes, isdeemed reliable but not guaranteed and should be personally verified through personal inspection by and/or withthe appropriate professionals. The data contained herein is copyrighted by CARETS, CLAW, CRISNet MLS,DAMLS, CRMLS, i-Tech MLS and/or VCRDS and is protected by all applicable copyright laws. Any disseminationof this information is in violation of copyright laws and is strictly prohibited.CARETS, California Real Estate Technology Services, is a consolidated MLS property listing data feed comprisedof CLAW (Combined LA/Westside MLS), CRISNet MLS (Southland Regional AOR), DAMLS (Desert Area MLS),CRMLS (California Regional MLS), i-Tech MLS (Glendale AOR/Pasadena Foothills AOR) and VCRDS (VenturaCounty Regional Data Share).