77781 Tradition Dr, La Quinta, CA 92253
- $825,000
- 3
- BD
- 3
- BA
- 1,706
- SqFt














- List Price
- $825,000
- MLS#
- SR26187349MR
- Year Built
- 2007
- Bedrooms
- 3
- Bathrooms
- 3
- Living Sq. Ft
- 1,706
- Lot Size
- 2,460
- Days on Market
- 20
- Property Type
- Condo
- Style
- Spanish
- Stories
- 1
- Builders Tract Code
- La Quinta Villas (30811)
Property Description
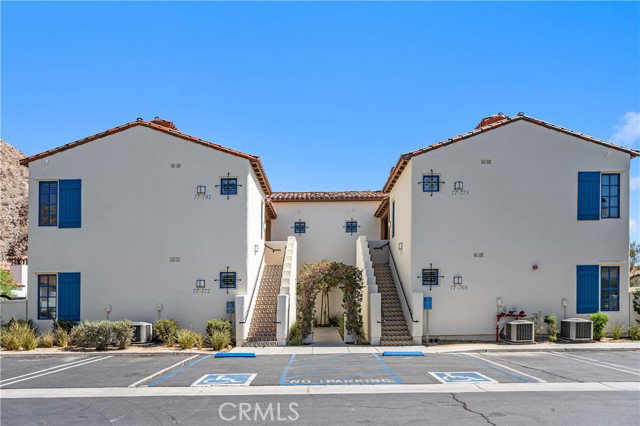
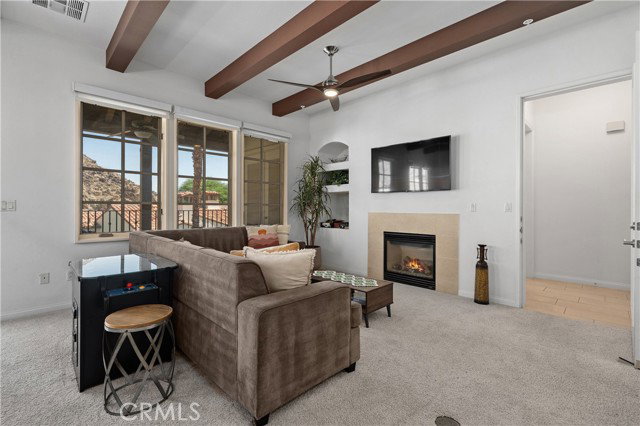
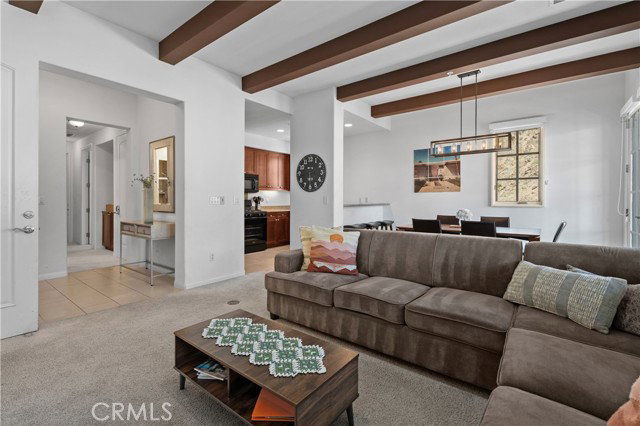
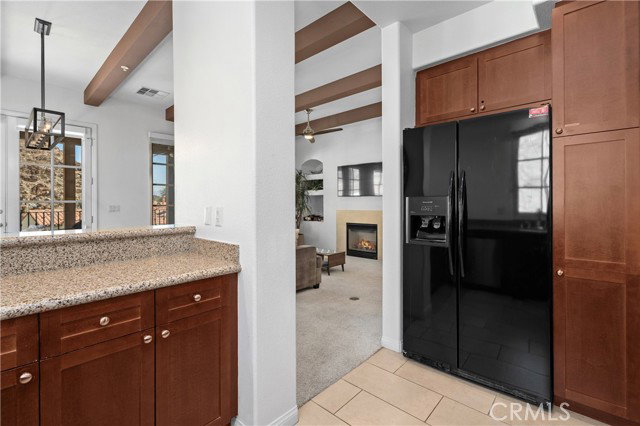
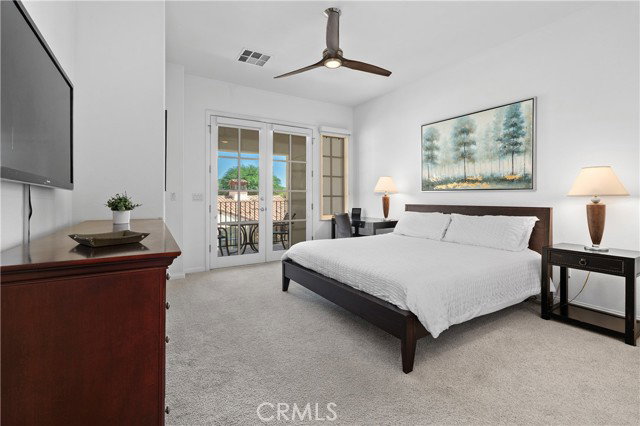
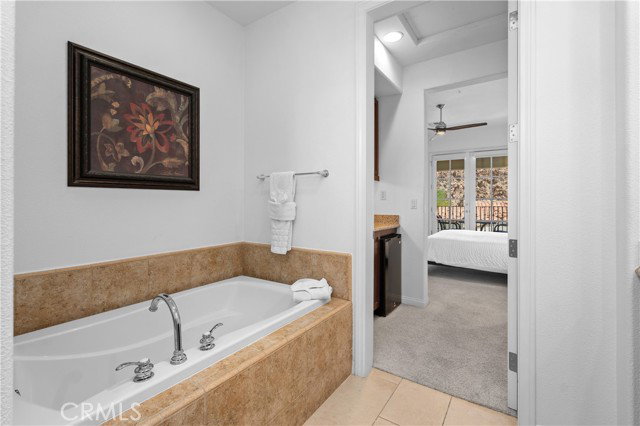
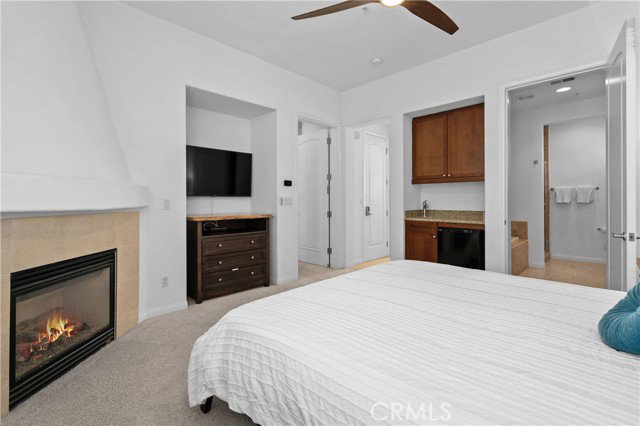
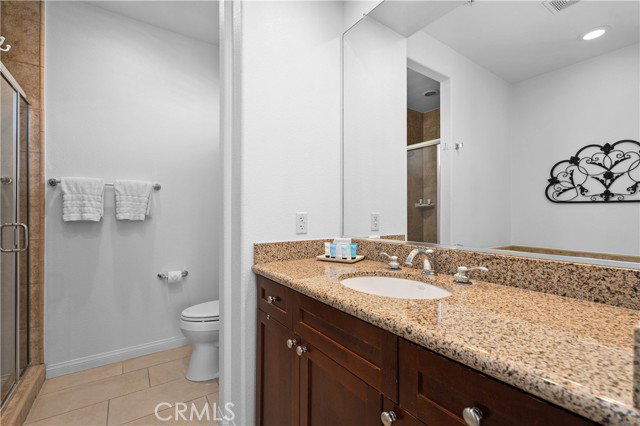
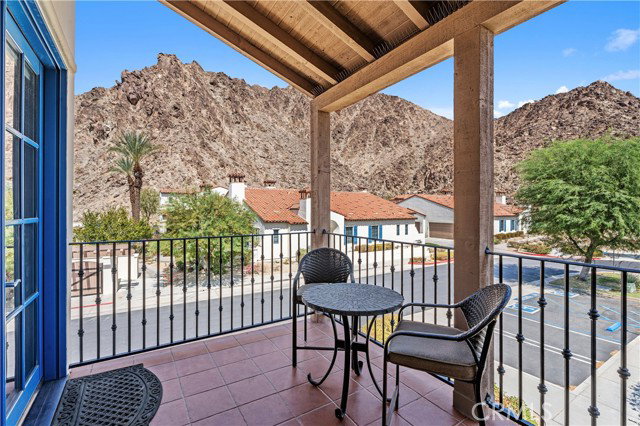
There is simply no other residence in Legacy Villas positioned quite like this one. This rare top-floor 3-bedroom, 3-bathroom residence enjoys sweeping, unobstructed 180-degree views of the Santa Rosa Mountains, a beautiful nearby fountain, and a peaceful setting well removed from the front gate. Two private balconies provide a front-row seat to spectacular desert sunrises, changing mountain colors, and the dramatic beauty of the surrounding landscape throughout the day. Designer furnished and offering approximately 1,706 square feet, the residence features 2 primary suites and an exceptionally flexible lock-off floor plan. Separate exterior entrances for the lock-off suites allow the property to be enjoyed or rented as a 1, 2, or full 3-bedroom residence, offering unusual flexibility for both personal use and rental income. Importantly, Legacy Villas is exempt from La Quinta s citywide ban on new General short-term vacation rental permits, subject to City permitting and applicable requirements. An experienced local management company already managing several residences within the community is also available upon request. Built in 2007, Legacy Villas is a gated resort community offering 13 pools and spas, lap pools, a clubhouse, fitness center, barbecue areas, fountains, hammock gardens, outdoor fireplaces and a café. The community is adjacent to the La Quinta Resort & Club and minutes from golf, tennis, pickleball, hiking, dining and Old Town La Quinta.
Additional Information
- Frequency
- Monthly
- Association Amenities
- Assoc Barbecue, Biking Trails, Exercise Room, Outdoor Cooking Area, pool
- Bedroom Features
- Main Floor Bedroom
- Pool
- Yes
- Pool Description
- Association Pool
- Spa
- Yes
- Heat
- Central
- Cooling
- Central
- View
- City Lights, Desert, Panoramic
- Number of Cars in Garage
- Assigned, Carport
- Water
- Public
- School District
- Desert Sands Unified
Mortgage Calculator
Courtesy of Coldwell Banker Realty, Michael Massa - CA DRE#02082631
The information being provided by CARETS (CLAW, CRISNet MLS, DAMLS, CRMLS, i-Tech MLS, and/or VCRDS)is for the visitor's personal, non-commercial use and may not be used for any purpose other than to identifyprospective properties visitor may be interested in purchasing.Any information relating to a property referenced on this web site comes from the Internet Data Exchange (IDX)program of CARETS. This web site may reference real estate listing(s) held by a brokerage firm other than thebroker and/or agent who owns this web site.The accuracy of all information, regardless of source, including but not limited to square footages and lot sizes, isdeemed reliable but not guaranteed and should be personally verified through personal inspection by and/or withthe appropriate professionals. The data contained herein is copyrighted by CARETS, CLAW, CRISNet MLS,DAMLS, CRMLS, i-Tech MLS and/or VCRDS and is protected by all applicable copyright laws. Any disseminationof this information is in violation of copyright laws and is strictly prohibited.CARETS, California Real Estate Technology Services, is a consolidated MLS property listing data feed comprisedof CLAW (Combined LA/Westside MLS), CRISNet MLS (Southland Regional AOR), DAMLS (Desert Area MLS),CRMLS (California Regional MLS), i-Tech MLS (Glendale AOR/Pasadena Foothills AOR) and VCRDS (VenturaCounty Regional Data Share).