81855 Vida Bella, La Quinta, CA 92253
- $899,999
- 4
- BD
- 3
- BA
- 2,833
- SqFt






- List Price
- $899,999
- MLS#
- SW26178362MR
- Year Built
- 2022
- Bedrooms
- 4
- Bathrooms
- 3
- Living Sq. Ft
- 2,833
- Lot Size
- 12,632
- Days on Market
- 12
- Property Type
- Single Family Residential
- Stories
- 1
- Builders Tract Code
- Piazza Serena (31349)
Property Description
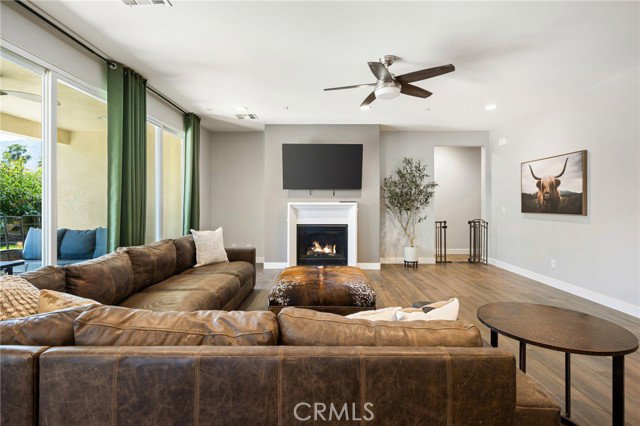
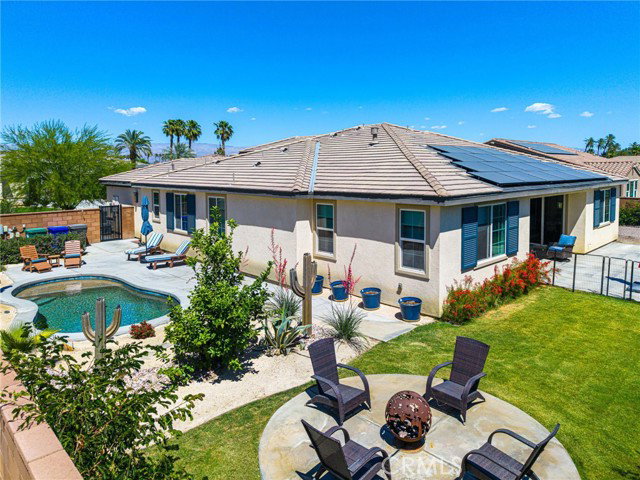
MOTIVATED SELLER DUE TO JOB RELOCATION! PLEASE SUBMIT ALL OFFERS! Experience elevated desert living in this beautifully upgraded Pomona plan, where modern ranch design meets a private La Quinta oasis. Situated on over a quarter-acre lot, this home offers exceptional space, privacy, and expansive side yards perfect for entertaining, recreation, or future enhancements. At the heart of the home is a stunning, modern chef-inspired kitchen featuring an oversized center island, sleek quartz countertops, and a generous walk-in pantry. The open-concept design flows effortlessly into the expansive great room and dining area, creating an ideal setting for both everyday living and upscale entertaining. The primary suite is a true retreat, complete with a spa-like bath and two spacious walk-in closets. Three additional bedrooms, along with a private office, provide flexibility for guests, family, or a home office. Step outside to your own private sanctuary an entertainer s dream highlighted by a sparkling custom-shaped pool, a spacious covered patio, and beautifully curated desert landscaping that enhances both serenity and style. Located within a gated community, this home also features a three-car garage with a private side-entry bay, ideal for a golf cart, workshop, or additional storage. Adding even more value is the fully owned and paid-off solar system, delivering energy efficiency and long-term savings. This move-in-ready residence offers the perfect blend of luxury, functionality, and the quintessential La Quinta lifestyle.
Additional Information
- Frequency
- Monthly
- Association Amenities
- Controlled Access, Picnic Area
- Bedroom Features
- All Bedrooms Down, Main Floor Bedroom, WalkInCloset
- Pool
- Yes
- Pool Description
- In Ground, Private
- Heat
- Central
- Cooling
- Central
- View
- Hills
- Exterior Construction
- Stucco
- Number of Cars in Garage
- Direct Entrance, Garage, Garage - 3 Car
- Garage Spaces Total
- 3
- Water
- Public
- School District
- Coachella Valley Unified
Mortgage Calculator
Courtesy of The Agency, Marcel Atallah - CA DRE#01347990
The information being provided by CARETS (CLAW, CRISNet MLS, DAMLS, CRMLS, i-Tech MLS, and/or VCRDS)is for the visitor's personal, non-commercial use and may not be used for any purpose other than to identifyprospective properties visitor may be interested in purchasing.Any information relating to a property referenced on this web site comes from the Internet Data Exchange (IDX)program of CARETS. This web site may reference real estate listing(s) held by a brokerage firm other than thebroker and/or agent who owns this web site.The accuracy of all information, regardless of source, including but not limited to square footages and lot sizes, isdeemed reliable but not guaranteed and should be personally verified through personal inspection by and/or withthe appropriate professionals. The data contained herein is copyrighted by CARETS, CLAW, CRISNet MLS,DAMLS, CRMLS, i-Tech MLS and/or VCRDS and is protected by all applicable copyright laws. Any disseminationof this information is in violation of copyright laws and is strictly prohibited.CARETS, California Real Estate Technology Services, is a consolidated MLS property listing data feed comprisedof CLAW (Combined LA/Westside MLS), CRISNet MLS (Southland Regional AOR), DAMLS (Desert Area MLS),CRMLS (California Regional MLS), i-Tech MLS (Glendale AOR/Pasadena Foothills AOR) and VCRDS (VenturaCounty Regional Data Share).