Share this with your friends


+16263946606
iQsold inc
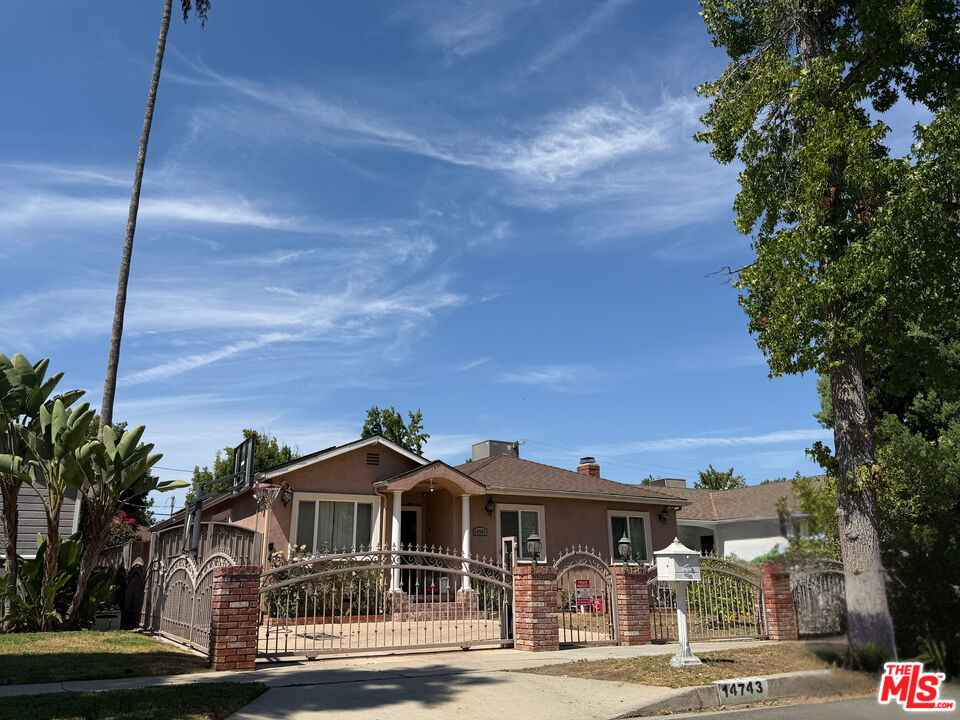
14743 Mccormick St, Sherman Oaks, CA 91411
- $1,549,000
- 3
- BD
- 3
- BA
- 2,109
- SqFt


- List Price
- $1,549,000
- Price Change
- ▼ $30,000 1787716999
- MLS#
- 26861709
- Year Built
- 1949
- Bedrooms
- 3
- Bathrooms
- 3
- Living Sq. Ft
- 2,109
- Lot Size
- 6,748
- Lot Location
- Flats
- Days on Market
- 91
- Property Type
- Single Family Residential
- Style
- Ranch
- Stories
- 1
Property Description
Beautifully updated, move-in ready single-story on quiet Sherman Oaks street. Renovated and expanded in 2013. 3 bed, 2.5 bath, 2,109 sq ft permitted, plus detached ~360 sq ft finished bonus studio (unpermitted) with covered patio lounge. Ideal for office, gym, or creative space. Covered back patio and private yard are made for entertaining. Kitchen: stainless Viking appliances, marble counters, travertine backsplash, built-in beverage fridge. Primary suite: tray ceiling with exposed beams, walk-in closet, sliding doors to private patio, en-suite bath with bidet, double-sink vanity, second vanity with storage cabinetry. Two additional bedrooms, full bath, powder room, and stacked washer/dryer. Fully fenced lot with automatic driveway gate, keypad entry, lawn, rose beds, fruit trees, storage shed, and portable spa (as-is). Solar, new tankless water heater, central air, EV wiring, security system. Mounted TVs in Bedroom 2 and Bedroom 3 (office) included; all other TVs and brackets excluded. Nearby Kester Avenue Elementary and minutes to Ventura Blvd dining and shopping. Information from seller, reports, and public records is not guaranteed. Buyer to verify permits, square footage, school boundaries, enrollment eligibility, and all other property information.
Additional Information
- Lot Description
- Fenced Yard, Fenced, Front Yard, Lawn, Landscaped, Yard, Exterior Security Lights, Back Yard
- Other Buildings
- Accessory Bldgs, Shed(s)
- Bedroom Features
- Dressing Area, WalkInCloset, Primary Suite, Primary Retreat, Primary Bedroom, Main Floor Primary Bedroom, Main Floor Bedroom
- Kitchen Features
- Marble Counters, Galley Kitchen, Pantry, Remodeled
- Pool Description
- None
- Spa
- Yes
- Heat
- Central
- Cooling
- Air Conditioning, Central
- View
- Walk Street
- Exterior Construction
- Stucco
- Number of Cars in Garage
- Controlled Entrance, Driveway Gate, Gated, Private, Parking Space, Door Opener, Electric Vehicle Charging Station(s)
- School District
- Los Angeles Unified
How much is your home worth?
...get instant property value now!
Mortgage Calculator
Courtesy of Marquis Realty Inc., Kathleen Angelini - CA DRE#01902040
The information being provided by CARETS (CLAW, CRISNet MLS, DAMLS, CRMLS, i-Tech MLS, and/or VCRDS)is for the visitor's personal, non-commercial use and may not be used for any purpose other than to identifyprospective properties visitor may be interested in purchasing.Any information relating to a property referenced on this web site comes from the Internet Data Exchange (IDX)program of CARETS. This web site may reference real estate listing(s) held by a brokerage firm other than thebroker and/or agent who owns this web site.The accuracy of all information, regardless of source, including but not limited to square footages and lot sizes, isdeemed reliable but not guaranteed and should be personally verified through personal inspection by and/or withthe appropriate professionals. The data contained herein is copyrighted by CARETS, CLAW, CRISNet MLS,DAMLS, CRMLS, i-Tech MLS and/or VCRDS and is protected by all applicable copyright laws. Any disseminationof this information is in violation of copyright laws and is strictly prohibited.CARETS, California Real Estate Technology Services, is a consolidated MLS property listing data feed comprisedof CLAW (Combined LA/Westside MLS), CRISNet MLS (Southland Regional AOR), DAMLS (Desert Area MLS),CRMLS (California Regional MLS), i-Tech MLS (Glendale AOR/Pasadena Foothills AOR) and VCRDS (VenturaCounty Regional Data Share).