Share this with your friends


+16263946606
iQsold inc
13650 Marina Pointe Dr Unit 1009, Marina Del Rey, CA 90292
- $1,375,000
- 2
- BD
- 3
- BA
- 1,735
- SqFt




- Sold Price
- $1,375,000
- List Price
- $1,445,000
- Closing Date
- Mar 13, 2026
- MLS#
- 26632097
- Year Built
- 2006
- Bedrooms
- 2
- Bathrooms
- 3
- Living Sq. Ft
- 1,735
- Lot Size
- 31,647
- Days on Market
- 26
- Property Type
- Condo
- Style
- High or Mid-Rise Condo
- Stories
- 18
Property Description
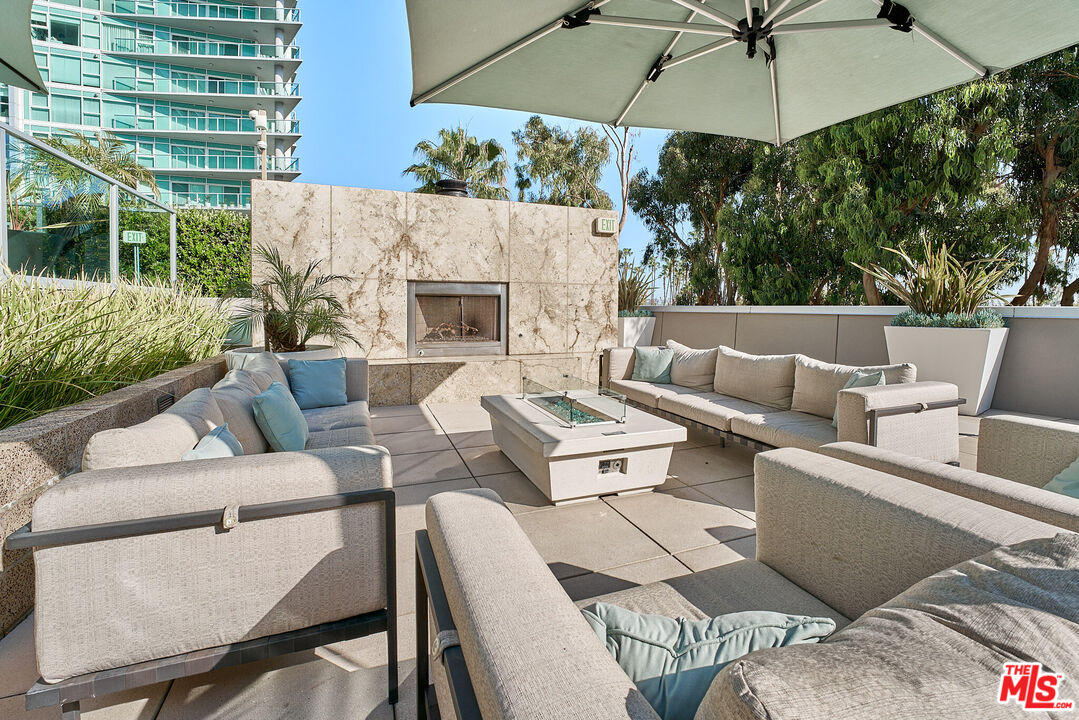
Designer done & upgraded 2BD/2.5BA in the COVE- Marina Del Rey's most prestigious high-rise development. Unit boasts a Spacious and open living room with separate large dining area. Enjoy unobstructed city lights and mountain views from virtually every room and the oversized balcony. Cook's and entertainer's dream with a large open gourmet kitchen, new white quartz counter tops, stainless steel refrigerator, new gas range, stainless-steel Bosch appliances & Studio Becker cabinets. Huge master bedroom and bath with separate shower and soaking tub, new quartz counters w/ dual sinks and generous storage. This condo boasts Mahogany wood floors, upgraded carpet, custom drapery in all rooms with black out shades in master, new custom paint in all rooms transform this unit into a designer showplace. The Cove is a full service building providing a 24 hr. desk, valet parking for residents and guests, pool, hot tub, outdoor BBQ , gym, rec lounge, library, conference room & guest suite. HOA includes water, trash, gas , internet and Direct TV.
Additional Information
- Frequency
- Monthly
- Association Amenities
- Assoc Barbecue, Assoc Maintains Landscape, Assoc Pet Rules, Controlled Access, Conference, Concierge, Clubhouse, Elevator, Fire Pit, Fitness Center, Gated Community, Pool, Private Cabana, Security, Separate Guest Room, Guest Parking, Gated Parking, Switchboard, Sun Deck, Spa, Valet Parking, Onsite Property Management
- Pool
- Yes
- Pool Description
- Association Pool, Heated And Filtered, Community
- Heat
- Central
- Cooling
- Air Conditioning, Central
- View
- City Lights, City, Mountains, Panoramic
- Number of Cars in Garage
- Subterr Tandem, Gated, Valet, Community Garage
Mortgage Calculator
Courtesy of Berkshire Hathaway HomeServices California Propert, Ryan Sokolowski - CA DRE#01859461 Selling Office: .
The information being provided by CARETS (CLAW, CRISNet MLS, DAMLS, CRMLS, i-Tech MLS, and/or VCRDS)is for the visitor's personal, non-commercial use and may not be used for any purpose other than to identifyprospective properties visitor may be interested in purchasing.Any information relating to a property referenced on this web site comes from the Internet Data Exchange (IDX)program of CARETS. This web site may reference real estate listing(s) held by a brokerage firm other than thebroker and/or agent who owns this web site.The accuracy of all information, regardless of source, including but not limited to square footages and lot sizes, isdeemed reliable but not guaranteed and should be personally verified through personal inspection by and/or withthe appropriate professionals. The data contained herein is copyrighted by CARETS, CLAW, CRISNet MLS,DAMLS, CRMLS, i-Tech MLS and/or VCRDS and is protected by all applicable copyright laws. Any disseminationof this information is in violation of copyright laws and is strictly prohibited.CARETS, California Real Estate Technology Services, is a consolidated MLS property listing data feed comprisedof CLAW (Combined LA/Westside MLS), CRISNet MLS (Southland Regional AOR), DAMLS (Desert Area MLS),CRMLS (California Regional MLS), i-Tech MLS (Glendale AOR/Pasadena Foothills AOR) and VCRDS (VenturaCounty Regional Data Share).