Share this with your friends


+16263946606
iQsold inc
12800 Miracle Hill Rd, Desert Hot Springs, CA 92240
- $484,999
- 3
- BD
- 2
- BA
- 1,560
- SqFt




- List Price
- $484,999
- MLS#
- 26995377PS
- Year Built
- 2005
- Bedrooms
- 3
- Bathrooms
- 2
- Living Sq. Ft
- 1,560
- Lot Size
- 7,841
- Lot Location
- None
- Days on Market
- 11
- Property Type
- Single Family Residential
- Style
- Contemporary Mediterranean
- Stories
- 1
- Builders Tract Code
- Not in a Development
Property Description
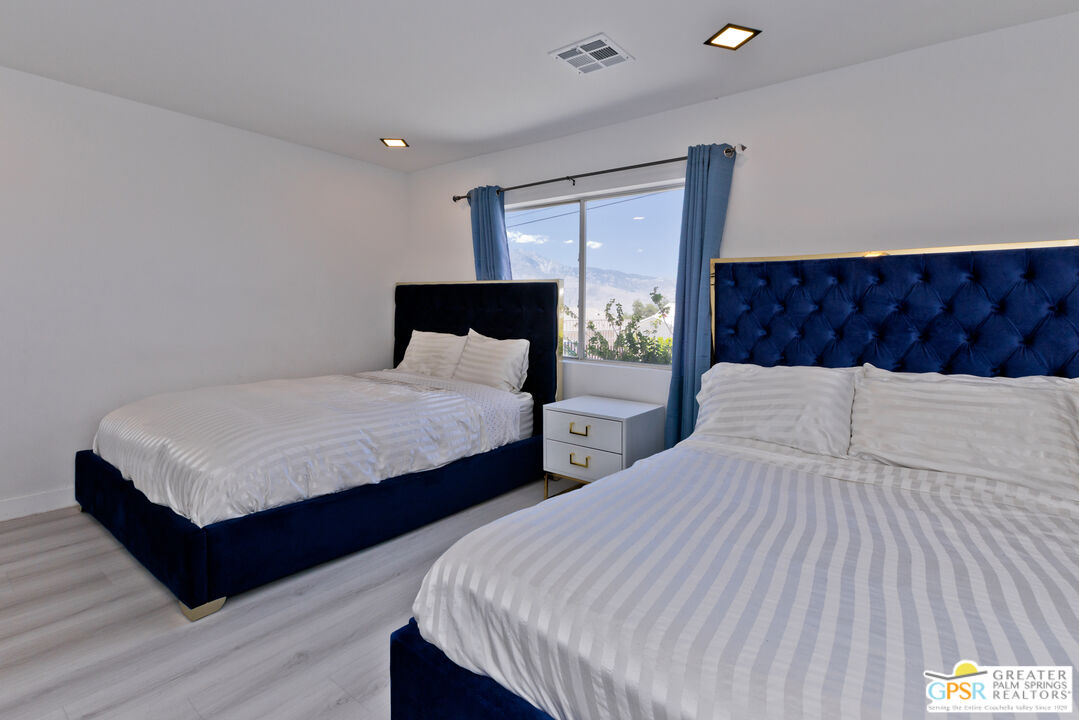
Desert Living Meets Modern Luxury! Discover laid-back desert living in this beautifully updated 3-bedroom, 2-bath retreat nestled in north of Hacienda in Desert Hot Springs. Thoughtfully remodeled and available furnished, this home blends premium finishes, resort-style amenities, and energy efficiency into one incredible value. Step inside to a spacious open floor plan with soaring ceilings, perfect for relaxing or entertaining guests. The chef's kitchen boasts stainless steel appliances, ample prep space, and seamless flow into the dining and living areas making everyday living feel elevated and effortless. Outdoors, unwind in your private backyard oasis featuring a sparkling pool and spa, ideal for soaking up the desert sun year-round. Eco-conscious buyers will appreciate the energy-efficient upgrades, including solar panels and central A/C, offering both comfort and cost savings. An attached 2-car garage provides convenience and additional storage. Whether you're looking for a full-time residence, seasonal escape, or a smart investment, this turnkey home delivers on both luxury and value in one of Desert Hot Springs best locations. Just minutes from downtown Desert Hot Springs, local spa resorts, and a short drive to Palm Springs, this home offers tranquility and accessibility in equal measure.
Additional Information
- Association Amenities
- None
- Lot Description
- Fenced Yard
- Other Buildings
- None
- Bedroom Features
- Ground Floor Primary, Primary Bedroom, Primary Suite
- Kitchen Features
- Quartz Counters
- Pool
- Yes
- Pool Description
- In Ground, Private
- Spa
- Yes
- Heat
- Central
- Cooling
- Central
- View
- Mountains
- Exterior Construction
- Frame, Stucco
- Number of Cars in Garage
- Garage - 2 Car, Driveway - Concrete
- Garage Spaces Total
- 2
- Water
- Public, Water District
Mortgage Calculator
Courtesy of Real Brokerage Technologies, Shana Gates - CA DRE#01729222
The information being provided by CARETS (CLAW, CRISNet MLS, DAMLS, CRMLS, i-Tech MLS, and/or VCRDS)is for the visitor's personal, non-commercial use and may not be used for any purpose other than to identifyprospective properties visitor may be interested in purchasing.Any information relating to a property referenced on this web site comes from the Internet Data Exchange (IDX)program of CARETS. This web site may reference real estate listing(s) held by a brokerage firm other than thebroker and/or agent who owns this web site.The accuracy of all information, regardless of source, including but not limited to square footages and lot sizes, isdeemed reliable but not guaranteed and should be personally verified through personal inspection by and/or withthe appropriate professionals. The data contained herein is copyrighted by CARETS, CLAW, CRISNet MLS,DAMLS, CRMLS, i-Tech MLS and/or VCRDS and is protected by all applicable copyright laws. Any disseminationof this information is in violation of copyright laws and is strictly prohibited.CARETS, California Real Estate Technology Services, is a consolidated MLS property listing data feed comprisedof CLAW (Combined LA/Westside MLS), CRISNet MLS (Southland Regional AOR), DAMLS (Desert Area MLS),CRMLS (California Regional MLS), i-Tech MLS (Glendale AOR/Pasadena Foothills AOR) and VCRDS (VenturaCounty Regional Data Share).