Share this with your friends


+16263946606
iQsold inc
77665 Marlowe Ct, Palm Desert, CA 92211
- $724,900
- 5
- BD
- 4
- BA
- 2,900
- SqFt




- List Price
- $724,900
- MLS#
- SR26221935MR
- Year Built
- 1997
- Bedrooms
- 5
- Bathrooms
- 4
- Living Sq. Ft
- 2,900
- Lot Size
- 10,454
- Days on Market
- 0
- Property Type
- Single Family Residential
- Stories
- 1
- Builders Tract Code
- Whitehawk (32434)
Property Description
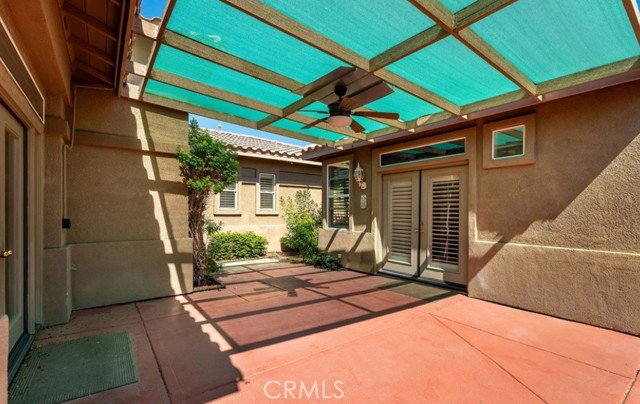
Located in the highly desirable gated community of Whitehawk in Palm Desert. Offering approximately 2,900 sq ft of living space on a generous 10,454 sq ft lot, this 5-bedroom, 3.5-bathroom residence is the largest model in the community. Step inside to a bright, open-concept layout featuring tile flooring throughout the main living areas, with comfortable carpeting in the bedrooms. The kitchen has been updated with quartz countertops and white cabinetry. The spacious living and dining areas provide plenty of room for entertaining, while the primary suite offers a private retreat complete with a spa-like bathroom, soaking tub, separate shower, dual vanities, and a large walk-in closet. Each additional bedroom is generously sized, making this home ideal for families or guests. The backyard is designed for relaxation and enjoyment, featuring a sparkling pool and spa, covered patio, and ample space for outdoor gatherings. The detached casita adds flexibility with its own private entrance, full bathroom, and new carpet flooring perfect for a guest suite, home office, or gym. Located within a secure gated community, with easy convenience to shopping and freeway. Residents enjoy low HOA dues that include cable, Wi-Fi, and common area maintenance.
Additional Information
- Frequency
- Monthly
- Association Amenities
- Picnic Area
- Bedroom Features
- Main Floor Bedroom, WalkInCloset
- Pool
- Yes
- Pool Description
- Private
- Spa
- Yes
- Heat
- Central
- Cooling
- Central
- Number of Cars in Garage
- Direct Entrance
- Garage Spaces Total
- 2
- Water
- Public
- School District
- Desert Sands Unified
Mortgage Calculator
Courtesy of Mills Realty of California, Simon Mills - CA DRE#01309436
The information being provided by CARETS (CLAW, CRISNet MLS, DAMLS, CRMLS, i-Tech MLS, and/or VCRDS)is for the visitor's personal, non-commercial use and may not be used for any purpose other than to identifyprospective properties visitor may be interested in purchasing.Any information relating to a property referenced on this web site comes from the Internet Data Exchange (IDX)program of CARETS. This web site may reference real estate listing(s) held by a brokerage firm other than thebroker and/or agent who owns this web site.The accuracy of all information, regardless of source, including but not limited to square footages and lot sizes, isdeemed reliable but not guaranteed and should be personally verified through personal inspection by and/or withthe appropriate professionals. The data contained herein is copyrighted by CARETS, CLAW, CRISNet MLS,DAMLS, CRMLS, i-Tech MLS and/or VCRDS and is protected by all applicable copyright laws. Any disseminationof this information is in violation of copyright laws and is strictly prohibited.CARETS, California Real Estate Technology Services, is a consolidated MLS property listing data feed comprisedof CLAW (Combined LA/Westside MLS), CRISNet MLS (Southland Regional AOR), DAMLS (Desert Area MLS),CRMLS (California Regional MLS), i-Tech MLS (Glendale AOR/Pasadena Foothills AOR) and VCRDS (VenturaCounty Regional Data Share).