Share this with your friends


+16263946606
iQsold inc
2127 N Fern Dell Pl, Los Angeles, CA 90068
- $4,295,000
- 5
- BD
- 7
- BA
- 4,605
- SqFt









- List Price
- $4,295,000
- MLS#
- 26102299
- Year Built
- 1926
- Bedrooms
- 5
- Bathrooms
- 7
- Living Sq. Ft
- 4,605
- Lot Size
- 12,004
- Days on Market
- 0
- Property Type
- Single Family Residential
- Style
- Spanish
- Stories
- 2
Property Description
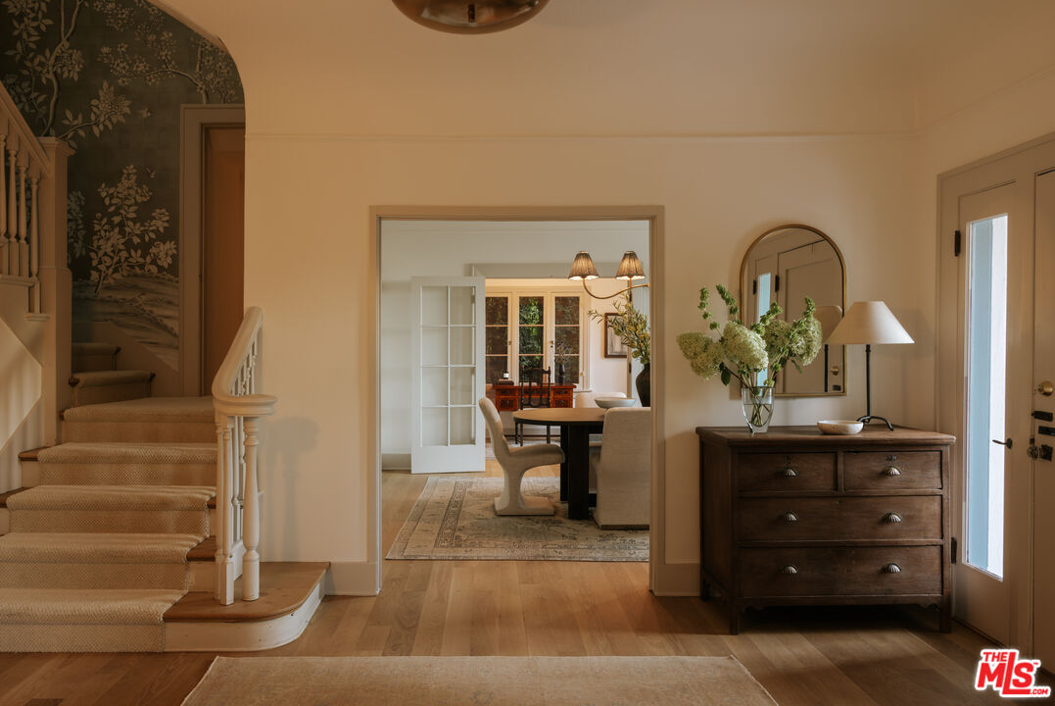
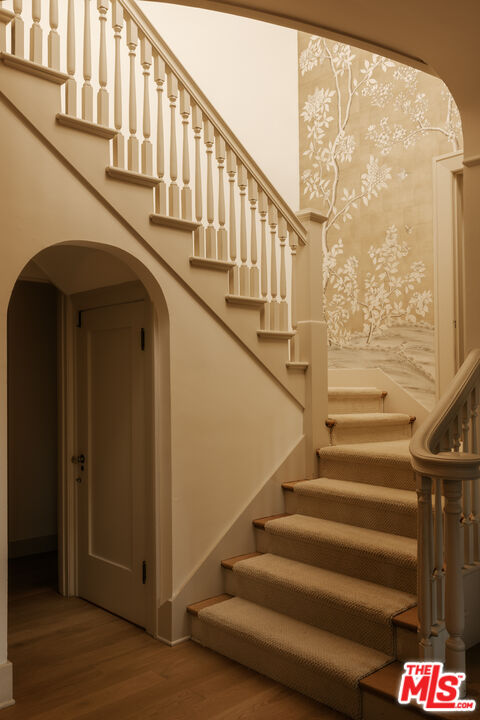
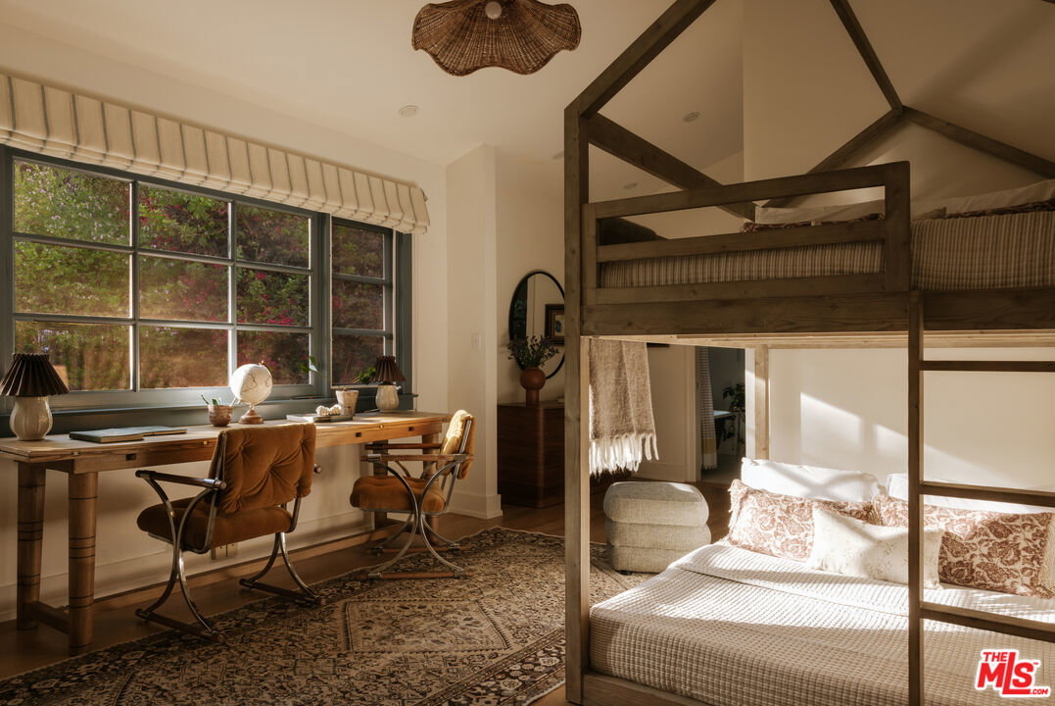
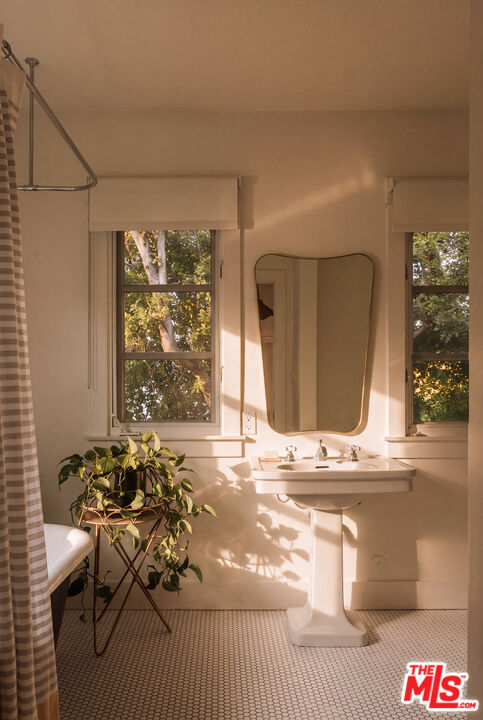
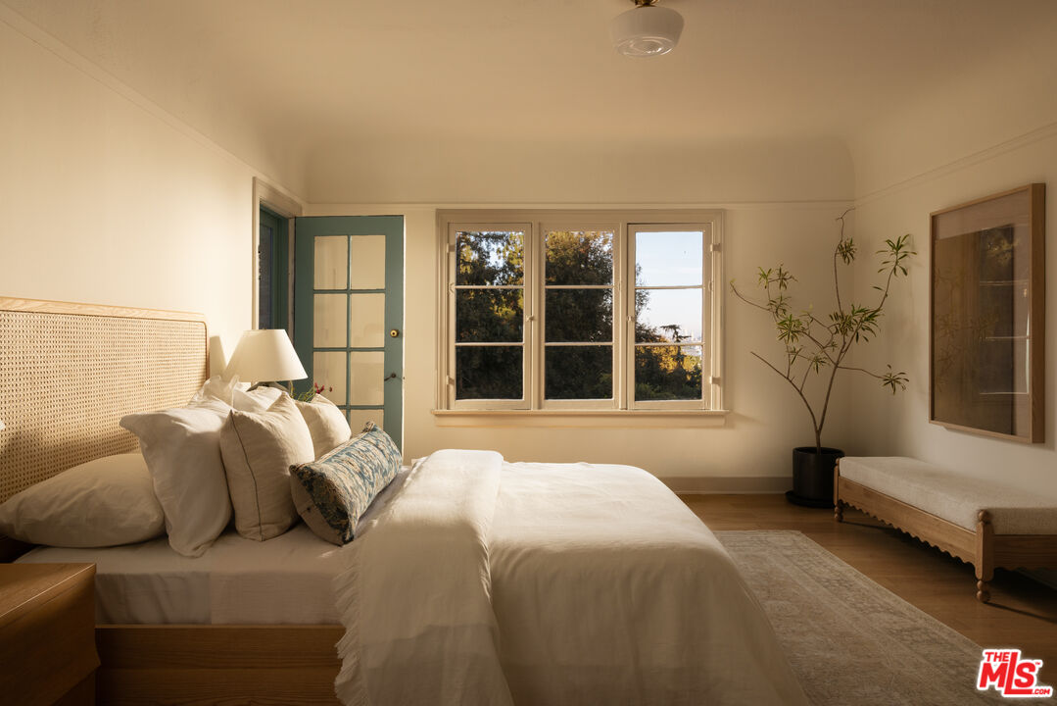
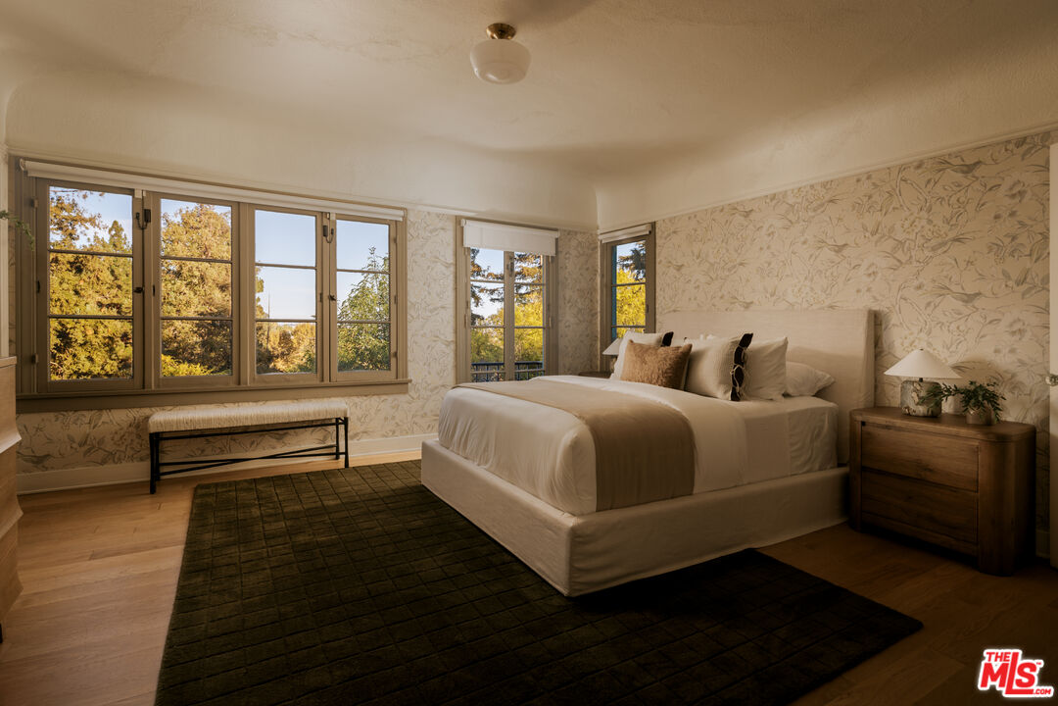
Originally built in 1926, this 5 bed, 7 bath Los Feliz Oaks residence blends timeless Spanish architecture with thoughtful designer updates, all set on a gated and secure street-to-street compound just moments from Griffith Park. Elevated above the city on a lushly landscaped 12,004 sq. ft. lot, the grand home features a saltwater pool and spa, multiple outdoor patios & sitting areas, a grassy yard with a lemon tree and stream, and a detached 1 bedroom, 1 bathroom guest house with its own separate entrance. Set atop the trees in Griffith Park, with sweeping views of Downtown Los Angeles and the Griffith Observatory, the home offers privacy, security, and serenity - a jewel set in prime Los Feliz. A grand front patio overlooks the pool, framed by mature trees and greenery. Inside, a gracious foyer is anchored by a sweeping staircase. The formal living room is filled with natural light from oversized curved windows flanking a stately fireplace with hand-painted tile, while the dining room showcases stunning city and Observatory vistas. Newly refinished hardwood floors, limewashed walls, Gracie Studio wallpaper, and an integrated sound system create a warm, elevated atmosphere throughout. The adjoining bar area/breakfast room leads into the renovated chef's kitchen, featuring a Sub-Zero refrigerator, ZLINE professional range, Bosch dishwasher, wine refrigerator, and abundant cabinetry. The kitchen flows into a comfortable family room with custom built-in seating and direct access to the rear patio. Two stylish powder rooms complete the main level, including one with iconic Morris & Co. wallpaper. Upstairs, all four bedrooms have ensuite bathrooms and treetop and/or city views, with three offering walk-in closets. The primary suite is a peaceful retreat with an expansive walk-in closet and a generously sized bathroom featuring dual vanities, a soaking tub, and a separate shower. Each secondary bathroom has been thoughtfully renovated with curated finishes, including one accented by striking Zia tile. The grounds unfold across two yard spaces, creating distinct areas for relaxation, play, and al fresco dining. The front gated saltwater pool and spa are surrounded by mature landscaping and lounging areas, while the backyard features a patio, a grassy hill with fruit trees, and a meandering stream. Tucked toward the rear, a fully detached, professionally soundproofed guest house has been upgraded with a kitchenette and full bathroom, offering flexibility as a recording studio, creative workspace, or guest retreat. Additional amenities include a basement that has been converted into a gym & laundry area with sauna, a two-car garage, and Deep Sentinel home security system with optional walkway laser monitoring. Ideally located in prestigious Los Feliz Oaks, moments from Griffith Park's hiking trails, The Trails Cafe, the Greek Theatre, Franklin Village, and the restaurants and boutiques of Los Feliz and Silver Lake, this exceptional residence offers the perfect balance of privacy, architectural character, and access to some of Los Angeles' most beloved destinations.
Additional Information
- Other Buildings
- GuestHouse
- Bedroom Features
- All Bedrooms Up, WalkInCloset, Primary Suite
- Pool
- Yes
- Pool Description
- In Ground, Fenced, Salt/Saline
- Spa
- Yes
- Heat
- Central
- Cooling
- Central
- View
- City Lights, City, Tree Top, Skyline
- Number of Cars in Garage
- Garage - 2 Car, Garage Is Detached
- Garage Spaces Total
- 2
Mortgage Calculator
Courtesy of Keller Williams Realty Los Feliz, Lori Harris - CA DRE#02132297
The information being provided by CARETS (CLAW, CRISNet MLS, DAMLS, CRMLS, i-Tech MLS, and/or VCRDS)is for the visitor's personal, non-commercial use and may not be used for any purpose other than to identifyprospective properties visitor may be interested in purchasing.Any information relating to a property referenced on this web site comes from the Internet Data Exchange (IDX)program of CARETS. This web site may reference real estate listing(s) held by a brokerage firm other than thebroker and/or agent who owns this web site.The accuracy of all information, regardless of source, including but not limited to square footages and lot sizes, isdeemed reliable but not guaranteed and should be personally verified through personal inspection by and/or withthe appropriate professionals. The data contained herein is copyrighted by CARETS, CLAW, CRISNet MLS,DAMLS, CRMLS, i-Tech MLS and/or VCRDS and is protected by all applicable copyright laws. Any disseminationof this information is in violation of copyright laws and is strictly prohibited.CARETS, California Real Estate Technology Services, is a consolidated MLS property listing data feed comprisedof CLAW (Combined LA/Westside MLS), CRISNet MLS (Southland Regional AOR), DAMLS (Desert Area MLS),CRMLS (California Regional MLS), i-Tech MLS (Glendale AOR/Pasadena Foothills AOR) and VCRDS (VenturaCounty Regional Data Share).