Share this with your friends


+16263946606
iQsold inc
512 W Hillsdale St, Inglewood, CA 90302
- $1,070,000
- 3
- BD
- 2
- BA
- 1,204
- SqFt




- Sold Price
- $1,070,000
- List Price
- $1,119,000
- Closing Date
- Jul 24, 2026
- MLS#
- 26802577
- Year Built
- 1946
- Bedrooms
- 3
- Bathrooms
- 2
- Living Sq. Ft
- 1,204
- Lot Size
- 5,997
- Days on Market
- 61
- Property Type
- Single Family Residential
- Style
- Other
Property Description
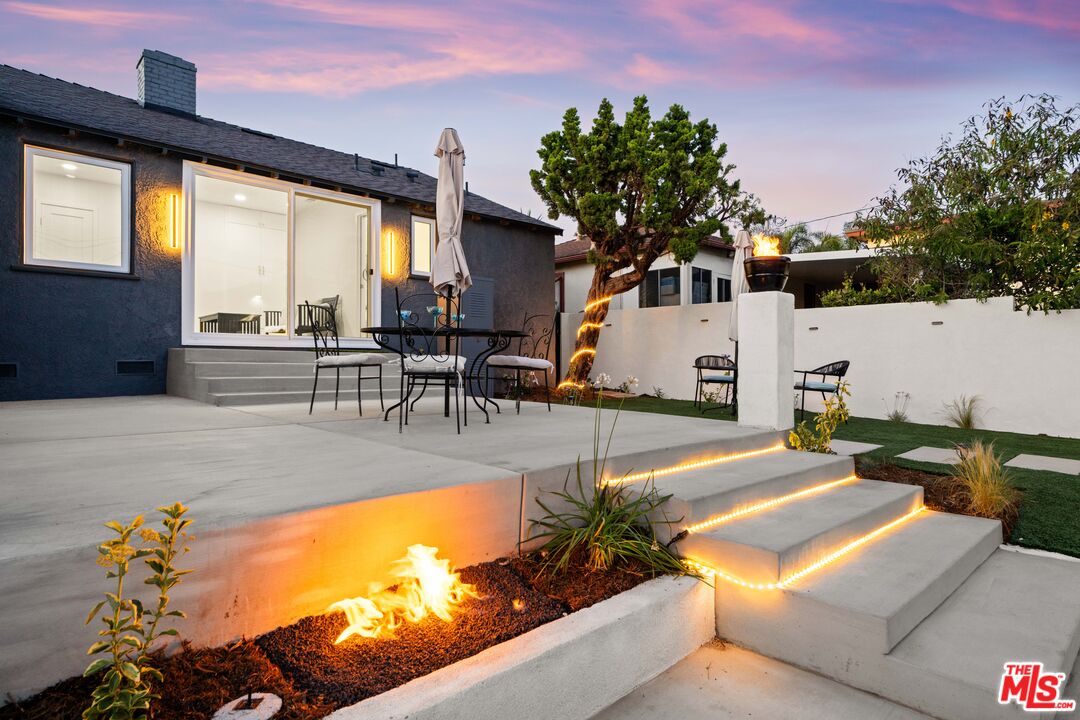
Unlock the door to your new home situated in highly sought-after "North Inglewood"! Hillsdale has been meticulously updated for modern living. This home is listed officially on Title as a 2 Bed, 2 Bath + Den. The highly flexible Den features dual (2) closets and a stunning remodeled full bathroom, allowing it to serve as a luxurious private en suite primary bedroom, home office/guest room combo or a vibrant rumpus room that opens up to your own backyard, it's Your Call!! The Hillsdale residence has been beautifully remolded with highlights that include a new Roof, a remodeled quartz-counter kitchen leading to an open dining area and a living room with built-in shelving and Wood-Burning Fireplace. The floor plan flows to a spacious den with slider access to a sparkling private blue pool and massive backyard. Outside, enjoy a raised patio, partial drought-tolerant artificial turf, and a detached 2-car garage while entertaining in your backyard Oasis with Pool and 2 outdoor Fire-features. Recent upgrades include 2-remodeled bathrooms with soft close cabinetry and quartz counters, new waterproof, highly resilient flooring throughout, central Air & Heat, and front load washer dryer in laundry area. Unbeatable location for entertainment, commuting, and lifestyle, just moments from world-class entertainment venues like SoFi Stadium, Intuit Dome, & Kia Forum. Enjoy being just a few miles from LAX, Culver City, MDR, Westchester, Ladera Heights, Kenneth Hahn Park & DTLA. Dining furniture was virtually added to early photos to show layout of area. Physical dining furniture has arrived and ready for your private tour. 512 W Hillsdale is a must see!
Additional Information
- Other Buildings
- Other
- Bedroom Features
- All Bedrooms Down, Ground Floor Primary, Main Floor Bedroom, Main Floor Primary Bedroom
- Kitchen Features
- Greenhouse Window, Quartz Counters, Remodeled
- Pool
- Yes
- Pool Description
- In Ground, Private
- Heat
- Central
- Cooling
- Central
- View
- None
- Exterior Construction
- Stucco
- Number of Cars in Garage
- Detached, Garage Is Detached, Private, Side By Side
- Garage Spaces Total
- 2
Mortgage Calculator
Courtesy of eXp Realty of California Inc, Hollie Frey - CA DRE#02016257 Selling Office: .
The information being provided by CARETS (CLAW, CRISNet MLS, DAMLS, CRMLS, i-Tech MLS, and/or VCRDS)is for the visitor's personal, non-commercial use and may not be used for any purpose other than to identifyprospective properties visitor may be interested in purchasing.Any information relating to a property referenced on this web site comes from the Internet Data Exchange (IDX)program of CARETS. This web site may reference real estate listing(s) held by a brokerage firm other than thebroker and/or agent who owns this web site.The accuracy of all information, regardless of source, including but not limited to square footages and lot sizes, isdeemed reliable but not guaranteed and should be personally verified through personal inspection by and/or withthe appropriate professionals. The data contained herein is copyrighted by CARETS, CLAW, CRISNet MLS,DAMLS, CRMLS, i-Tech MLS and/or VCRDS and is protected by all applicable copyright laws. Any disseminationof this information is in violation of copyright laws and is strictly prohibited.CARETS, California Real Estate Technology Services, is a consolidated MLS property listing data feed comprisedof CLAW (Combined LA/Westside MLS), CRISNet MLS (Southland Regional AOR), DAMLS (Desert Area MLS),CRMLS (California Regional MLS), i-Tech MLS (Glendale AOR/Pasadena Foothills AOR) and VCRDS (VenturaCounty Regional Data Share).