Share this with your friends


+16263946606
iQsold inc
3616 Kensley Dr, Inglewood, CA 90305
- $890,000
- 3
- BD
- 3
- BA
- 1,722
- SqFt




- Sold Price
- $890,000
- List Price
- $899,999
- Closing Date
- May 08, 2026
- MLS#
- 26664817
- Year Built
- 1986
- Bedrooms
- 3
- Bathrooms
- 3
- Living Sq. Ft
- 1,722
- Lot Size
- 52,200
- Days on Market
- 8
- Property Type
- Single Family Residential
- Style
- Traditional
Property Description
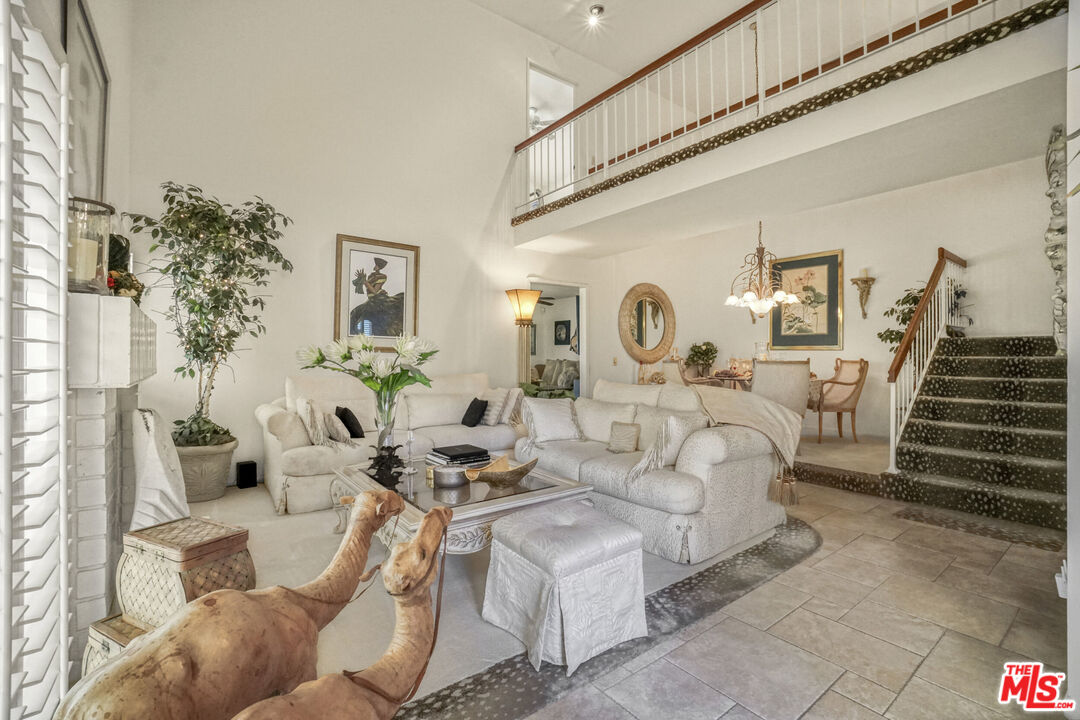
Step into a world where timeless elegance meets modern sophistication in this beautifully appointed residence. Natural light cascades through floor-to-ceiling windows, illuminating an airy, spacious living area with natural light, creating an inviting ambiance throughout. The graceful architectural lines and warm tones exude an inviting ambiance. The open-concept layout seamlessly connects the living, dining, and kitchen areas, making it ideal for both entertaining and everyday comfort. The chef's kitchen features sleek quartz countertops and stainless steel appliances, perfectly suited for culinary creativity. Picture morning coffee at the breakfast bar or evening culinary creations under ambient lighting. Retreat to serene bedrooms that offer a calming palette, plush carpeting, and an abundance of natural light. Spa-inspired bathrooms showcase designer tile, upscale fixtures, and a frameless glass shower reminiscent of a boutiquehotel spa. Luxury and relaxation converge in every detail. Step outside to a private patio or balcony surrounded by manicured landscaping - one of the larger backyards in the community. It's the perfect backdrop for alfresco dining, quiet relaxation, lounging in the sun, or winding down with a glass of wine in tranquil solitude. Located in a prime neighborhood near charming cafes, boutique shops, and verdant parks, green spaces, this home offers the perfect balance of elegance, convenience, and lifestyle. A truly exceptional property that elevates everyday living.
Additional Information
- Frequency
- Monthly
- Other Buildings
- None
- Pool
- Yes
- Pool Description
- Fenced, In Ground, Community
- Spa
- Yes
- Heat
- Central
- Cooling
- Central
- View
- City Lights
- Exterior Construction
- Stucco
- Number of Cars in Garage
- Assigned
Mortgage Calculator
Courtesy of Equity Los Angeles, Sandy Dunkley - CA DRE#01832146 Selling Office: .
The information being provided by CARETS (CLAW, CRISNet MLS, DAMLS, CRMLS, i-Tech MLS, and/or VCRDS)is for the visitor's personal, non-commercial use and may not be used for any purpose other than to identifyprospective properties visitor may be interested in purchasing.Any information relating to a property referenced on this web site comes from the Internet Data Exchange (IDX)program of CARETS. This web site may reference real estate listing(s) held by a brokerage firm other than thebroker and/or agent who owns this web site.The accuracy of all information, regardless of source, including but not limited to square footages and lot sizes, isdeemed reliable but not guaranteed and should be personally verified through personal inspection by and/or withthe appropriate professionals. The data contained herein is copyrighted by CARETS, CLAW, CRISNet MLS,DAMLS, CRMLS, i-Tech MLS and/or VCRDS and is protected by all applicable copyright laws. Any disseminationof this information is in violation of copyright laws and is strictly prohibited.CARETS, California Real Estate Technology Services, is a consolidated MLS property listing data feed comprisedof CLAW (Combined LA/Westside MLS), CRISNet MLS (Southland Regional AOR), DAMLS (Desert Area MLS),CRMLS (California Regional MLS), i-Tech MLS (Glendale AOR/Pasadena Foothills AOR) and VCRDS (VenturaCounty Regional Data Share).