Share this with your friends


+16263946606
iQsold inc
1054 Park Circle Dr, Torrance, CA 90502
- $760,000
- 4
- BD
- 3
- BA
- 1,780
- SqFt


- Sold Price
- $760,000
- List Price
- $785,000
- Closing Date
- Nov 25, 2025
- MLS#
- 25600947
- Year Built
- 1984
- Bedrooms
- 4
- Bathrooms
- 3
- Living Sq. Ft
- 1,780
- Lot Size
- 167,368
- Days on Market
- 28
- Property Type
- Condo
- Style
- Cape Cod
Property Description
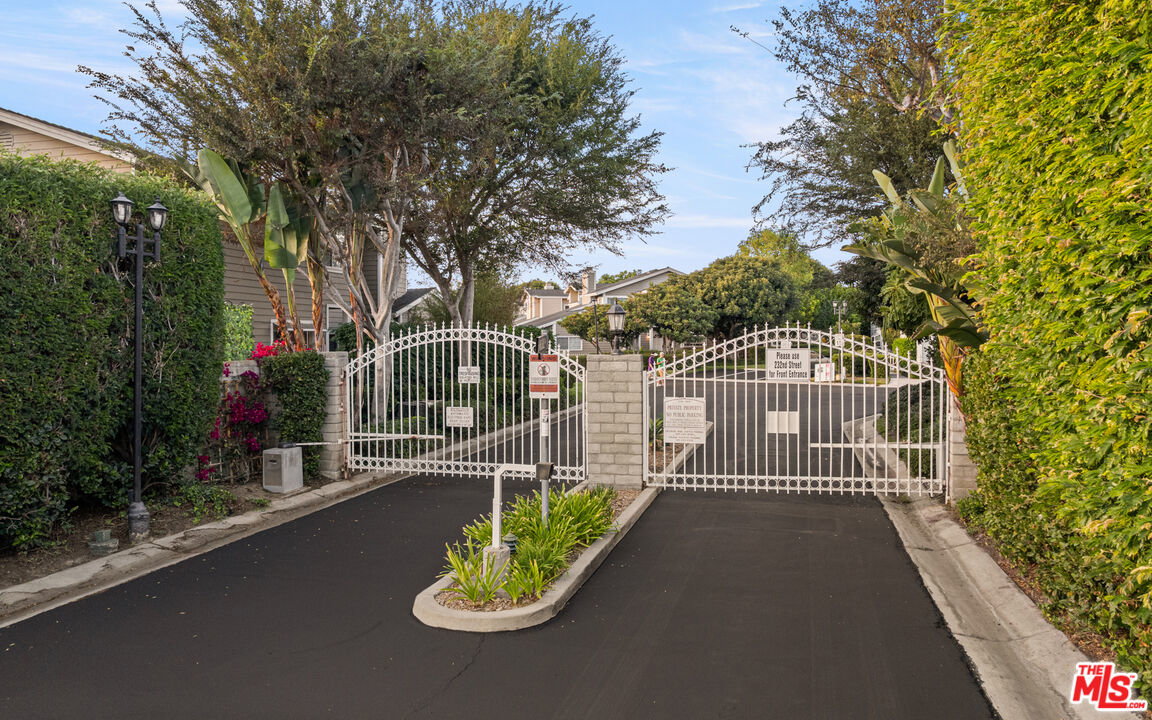
Welcome to Colony at the Park, a charming gated community where this inviting townhome offers both space and potential. Featuring 1,780 sq. ft. of living space with 4 bedrooms, 2 baths, and a 2-car garage, the home provides a timeless floor plan with strong bones ready for its next owner to bring vision and personal style.A welcoming white-picket-fenced entry leads to a thoughtfully designed interior. All four bedrooms are located upstairs for privacy and convenience. The primary suite boasts soaring ceilings, generous closet space, and plantation shutters. Downstairs, the formal dining room opens to a bright family room, both with direct access to a private patio ideal for indoor-outdoor living. The kitchen features a charming bay window and breakfast pass-through, adding character and light.The community itself feels like a storybook neighborhood tree-lined streets where kids ride bikes, a central pool, playground, and a warm, small-town atmosphere all with the convenience of easy freeway access. While the home could use some TLC, it represents an incredible opportunity to refresh or reimagine and create something truly special. Perfectly positioned, this property offers lasting value and a wonderful lifestyle in one of Torrance's most sought-after gated enclaves.
Additional Information
- Frequency
- Monthly
- Association Amenities
- Controlled Access, Gated Community, Playground, Pool
- Pool
- Yes
- Pool Description
- Community
- Heat
- Central
- Cooling
- Central
- View
- Courtyard, Tree Top, Green Belt
- Number of Cars in Garage
- Driveway, Garage - 2 Car
- Garage Spaces Total
- 2
Mortgage Calculator
Courtesy of Douglas Elliman of California, Inc., Sean McNulty - CA DRE#01891347 Selling Office: .
The information being provided by CARETS (CLAW, CRISNet MLS, DAMLS, CRMLS, i-Tech MLS, and/or VCRDS)is for the visitor's personal, non-commercial use and may not be used for any purpose other than to identifyprospective properties visitor may be interested in purchasing.Any information relating to a property referenced on this web site comes from the Internet Data Exchange (IDX)program of CARETS. This web site may reference real estate listing(s) held by a brokerage firm other than thebroker and/or agent who owns this web site.The accuracy of all information, regardless of source, including but not limited to square footages and lot sizes, isdeemed reliable but not guaranteed and should be personally verified through personal inspection by and/or withthe appropriate professionals. The data contained herein is copyrighted by CARETS, CLAW, CRISNet MLS,DAMLS, CRMLS, i-Tech MLS and/or VCRDS and is protected by all applicable copyright laws. Any disseminationof this information is in violation of copyright laws and is strictly prohibited.CARETS, California Real Estate Technology Services, is a consolidated MLS property listing data feed comprisedof CLAW (Combined LA/Westside MLS), CRISNet MLS (Southland Regional AOR), DAMLS (Desert Area MLS),CRMLS (California Regional MLS), i-Tech MLS (Glendale AOR/Pasadena Foothills AOR) and VCRDS (VenturaCounty Regional Data Share).