Share this with your friends


+16263946606
iQsold inc
4338 Huntley Ave, Culver City, CA 90230
- $2,495,000
- 4
- BD
- 6
- BA
- 4,734
- SqFt









- List Price
- $2,495,000
- MLS#
- 26871929
- Year Built
- 2023
- Bedrooms
- 4
- Bathrooms
- 6
- Living Sq. Ft
- 4,734
- Lot Size
- 5,200
- Days on Market
- 55
- Property Type
- Single Family Residential
- Style
- Contemporary
- Stories
- 3
Property Description
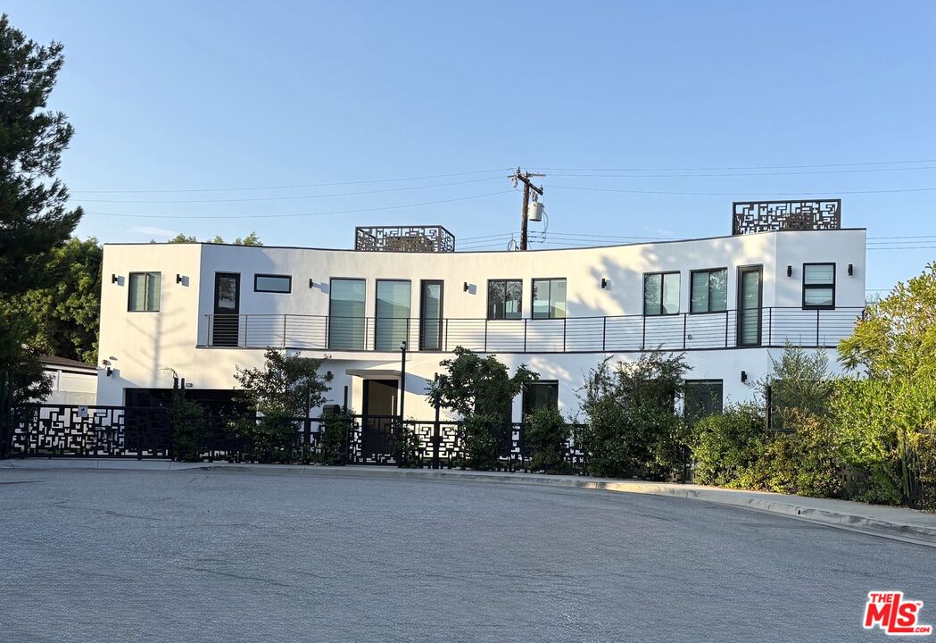
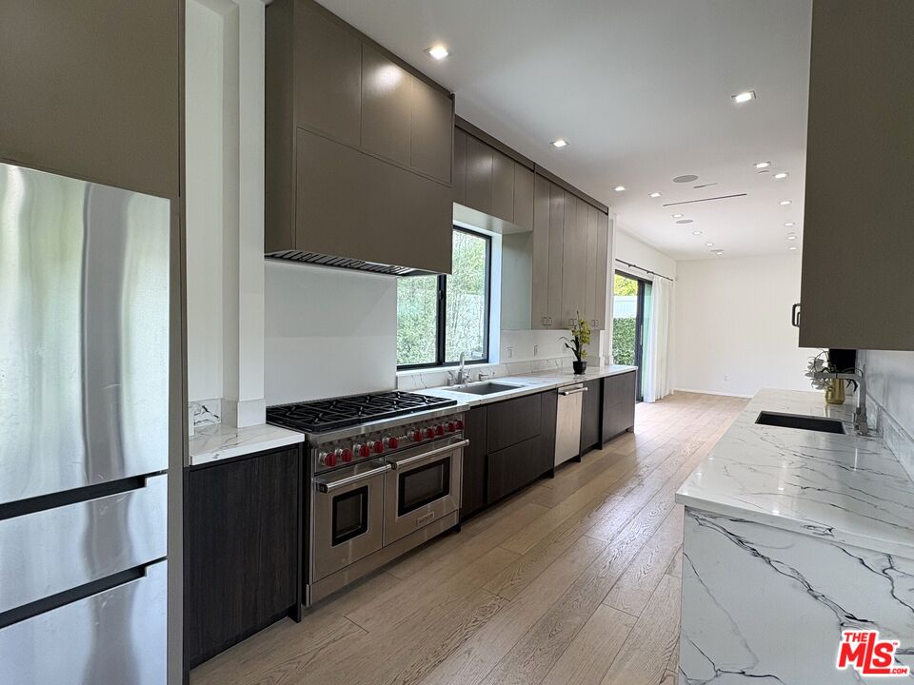
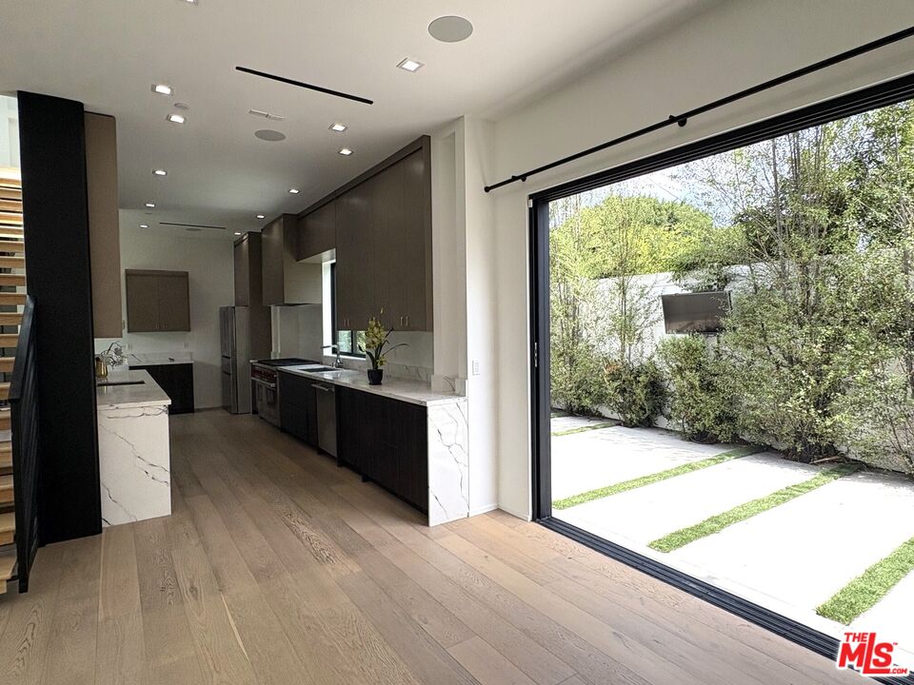
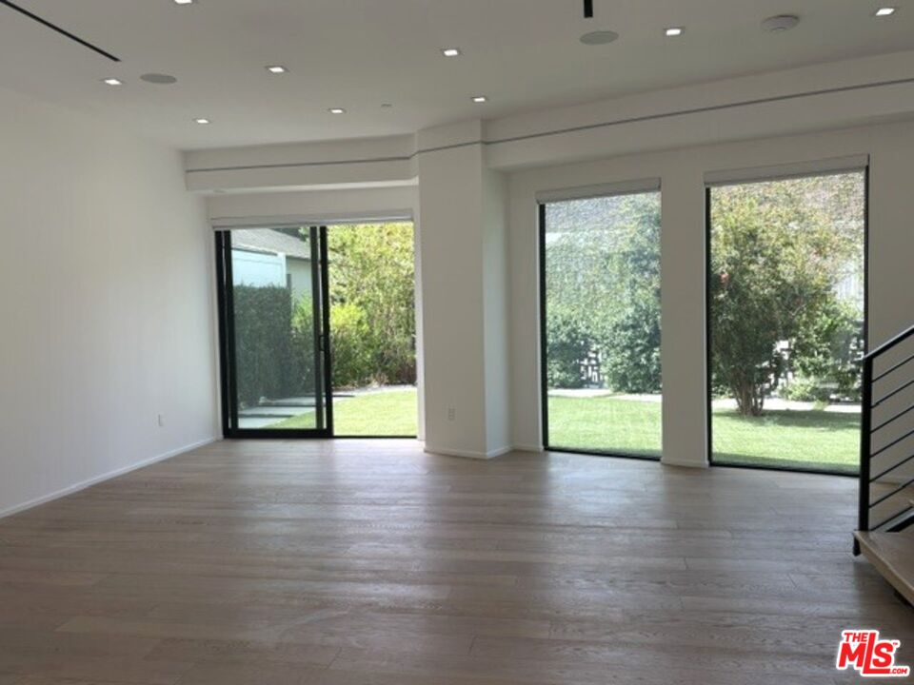
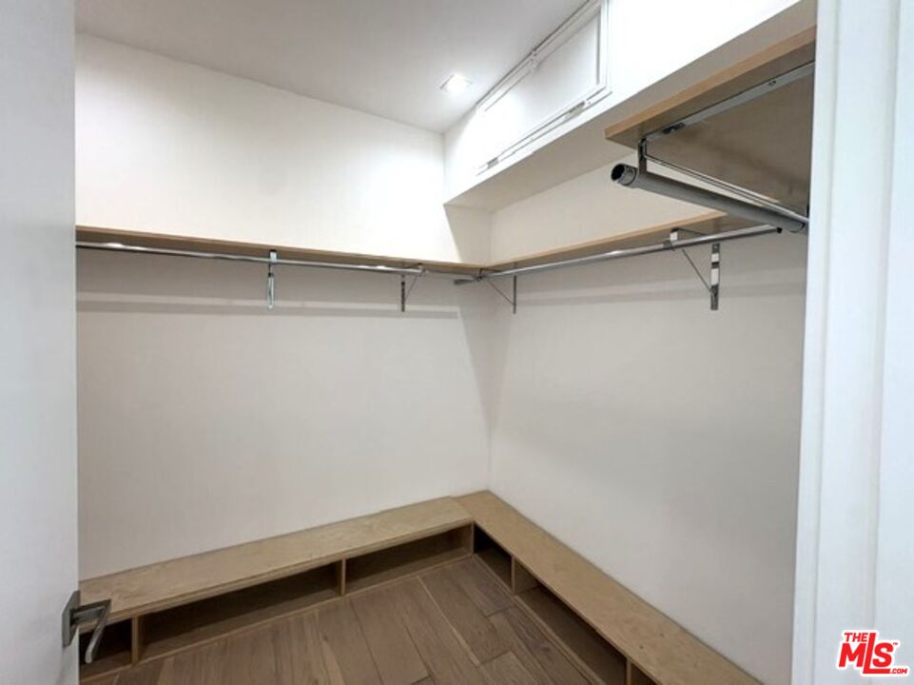
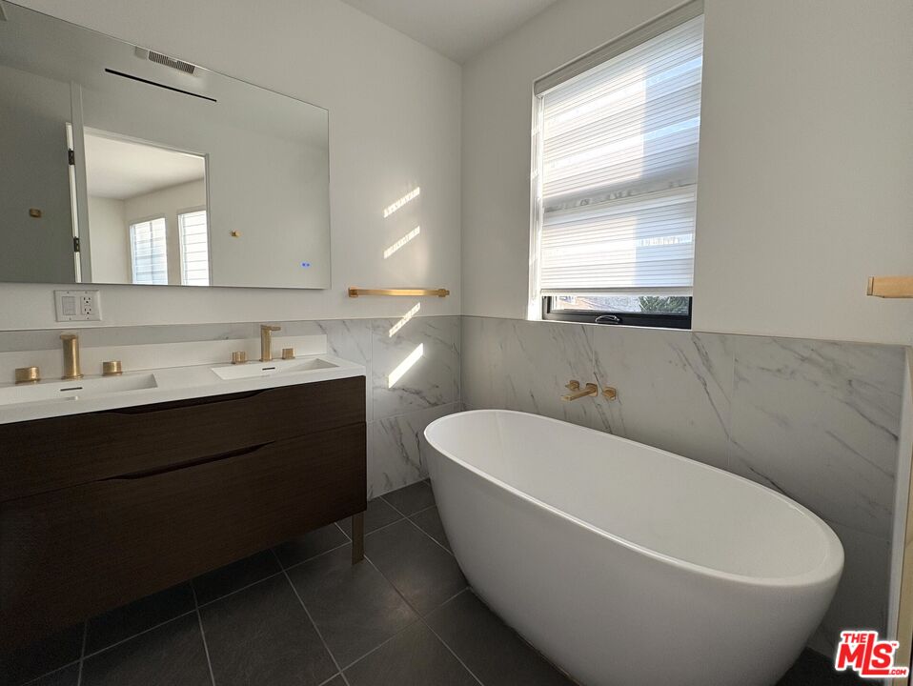
Tucked away on a quiet Culver City cul-de-sac, this striking 2023 modern residence offers three levels designed for effortless California living, entertaining and relaxation. Walls of sliding glass connect the expansive main living spaces to the private, leafy outdoors, creating an easy indoor-outdoor flow for everything from casual mornings to dinner parties and weekends with friends. At the heart of the home, the sleek chef's kitchen features premium stainless-steel appliances, a Wolf range and two wine/beverage refrigerators, opening directly to the generous living and entertaining areas. Step outside for al fresco dining, lounging and evenings surrounded by mature greenery and fruit trees in the fully fenced yard. Downstairs is where this home truly sets itself apart. The fully finished lower level extends nearly the length of the house and creates an incredible private entertainment and wellness retreat. Imagine movie nights, a game room with pool and ping-pong, a dedicated mirrored gym/Pilates studio, and your own cedar sauna with salt and steam options. A second fully equipped kitchen and full bath make the entire level equally suited to entertaining, extended stays or everyday recreation. Four en-suite bedrooms provide exceptional privacy and flexibility, including a main-level suite ideal for guests or a home office. Upstairs, three additional bedroom suites open to an outdoor promenade balcony. The spacious primary suite is a peaceful retreat of its own, complete with a walk-in closet and spa-inspired bath with steam shower. Smart-home technology, individually zoned heating and air conditioning on each level, EV charging and a two-car garage complete the package. Modern yet comfortable, private yet made for gathering, this is a home designed to be enjoyed from morning workouts and afternoons outdoors to game nights, dinner parties and quiet evenings at home. Property is also available For Lease.
Additional Information
- Other Buildings
- None
- Pool Description
- None
- Heat
- Central
- Cooling
- Air Conditioning, Central
- View
- None
- Number of Cars in Garage
- Garage - 2 Car
- Garage Spaces Total
- 2
Mortgage Calculator
Courtesy of Kaye International Realty, Wendy Kaye - CA DRE#01234991
The information being provided by CARETS (CLAW, CRISNet MLS, DAMLS, CRMLS, i-Tech MLS, and/or VCRDS)is for the visitor's personal, non-commercial use and may not be used for any purpose other than to identifyprospective properties visitor may be interested in purchasing.Any information relating to a property referenced on this web site comes from the Internet Data Exchange (IDX)program of CARETS. This web site may reference real estate listing(s) held by a brokerage firm other than thebroker and/or agent who owns this web site.The accuracy of all information, regardless of source, including but not limited to square footages and lot sizes, isdeemed reliable but not guaranteed and should be personally verified through personal inspection by and/or withthe appropriate professionals. The data contained herein is copyrighted by CARETS, CLAW, CRISNet MLS,DAMLS, CRMLS, i-Tech MLS and/or VCRDS and is protected by all applicable copyright laws. Any disseminationof this information is in violation of copyright laws and is strictly prohibited.CARETS, California Real Estate Technology Services, is a consolidated MLS property listing data feed comprisedof CLAW (Combined LA/Westside MLS), CRISNet MLS (Southland Regional AOR), DAMLS (Desert Area MLS),CRMLS (California Regional MLS), i-Tech MLS (Glendale AOR/Pasadena Foothills AOR) and VCRDS (VenturaCounty Regional Data Share).