Share this with your friends


+16263946606
iQsold inc
734 12th St, Santa Monica, CA 90402
- $2,950,000
- 1
- BD
- 2
- BA
- 720
- SqFt




- Sold Price
- $2,950,000
- List Price
- $2,395,000
- Closing Date
- Apr 10, 2026
- MLS#
- 26652483
- Year Built
- 1926
- Bedrooms
- 1
- Bathrooms
- 2
- Living Sq. Ft
- 720
- Lot Size
- 4,802
- Days on Market
- 20
- Property Type
- Single Family Residential
- Style
- Low Rise
- Stories
- 1
Property Description
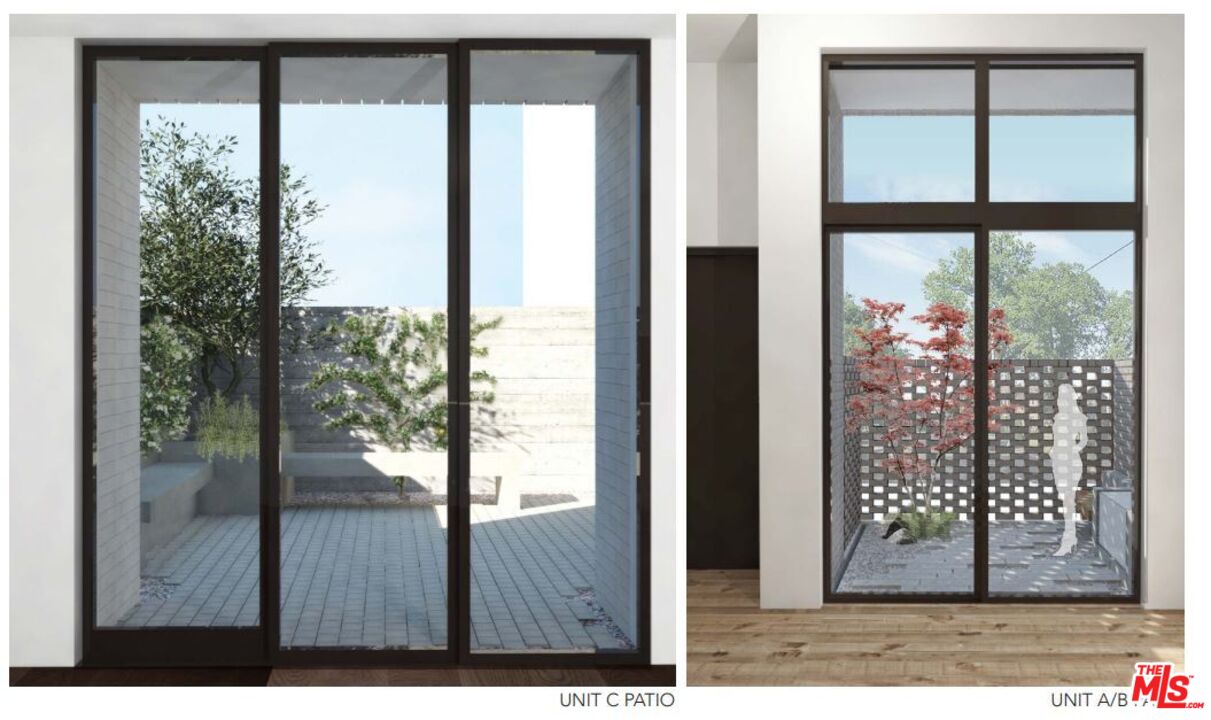
Prime development opportunity just off Montana Avenue. Situated on the second parcel from Montana, this property includes a livable 1-bedroom, 1-bath residence plus two detached rooms, with a bathroom ideal for flexible residential, creative, or income-generating use while planning future development. The sub-5,000 sq ft C2-zoned lot offers exceptional versatility for residential or commercial use, with no front setback requirement allowing for increased build-able square footage (buyer to verify all uses and regulations with the City) significant value-add: Architectural plans by award winning firm "Wyota Workshop" for three stunning multi-level townhouses with a shared yard and private large patios, rooftop decks have already received City Planning and Design Review approval. Per the architect, the project passed two rounds of corrections and obtained departmental clearances, reaching readiness for final submission prior to being placed on hold. Should a new owner elect to proceed with the existing plans, permits are anticipated within approximately 3 to 6 months (buyer to independently verify). Unbeatable location just steps from Whole Foods, the shops and restaurants of Montana Avenue, and fewer than 12 blocks to the ocean.Rare opportunity to develop in one of Santa Monica's most coveted neighborhoods. The new townhouse's marketing package includes in the MLS photos . Serious offers encouraged.
Additional Information
- Other Buildings
- Other
- Pool Description
- None
- Heat
- Wall
- Cooling
- None
- View
- Courtyard
- Number of Cars in Garage
- Carport
- School District
- Santa Monica-Malibu Unified School District
Mortgage Calculator
Courtesy of KW Westside Estates, Sima Haghighi - CA DRE#01257953 Selling Office: .
The information being provided by CARETS (CLAW, CRISNet MLS, DAMLS, CRMLS, i-Tech MLS, and/or VCRDS)is for the visitor's personal, non-commercial use and may not be used for any purpose other than to identifyprospective properties visitor may be interested in purchasing.Any information relating to a property referenced on this web site comes from the Internet Data Exchange (IDX)program of CARETS. This web site may reference real estate listing(s) held by a brokerage firm other than thebroker and/or agent who owns this web site.The accuracy of all information, regardless of source, including but not limited to square footages and lot sizes, isdeemed reliable but not guaranteed and should be personally verified through personal inspection by and/or withthe appropriate professionals. The data contained herein is copyrighted by CARETS, CLAW, CRISNet MLS,DAMLS, CRMLS, i-Tech MLS and/or VCRDS and is protected by all applicable copyright laws. Any disseminationof this information is in violation of copyright laws and is strictly prohibited.CARETS, California Real Estate Technology Services, is a consolidated MLS property listing data feed comprisedof CLAW (Combined LA/Westside MLS), CRISNet MLS (Southland Regional AOR), DAMLS (Desert Area MLS),CRMLS (California Regional MLS), i-Tech MLS (Glendale AOR/Pasadena Foothills AOR) and VCRDS (VenturaCounty Regional Data Share).