Share this with your friends


+16263946606
iQsold inc
701 Ocean Ave Unit 111, Santa Monica, CA 90402
- $2,230,000
- 2
- BD
- 3
- BA
- 1,924
- SqFt






- Sold Price
- $2,230,000
- List Price
- $2,250,000
- Closing Date
- Aug 31, 2026
- MLS#
- 26660533
- Year Built
- 1993
- Bedrooms
- 2
- Bathrooms
- 3
- Living Sq. Ft
- 1,924
- Lot Size
- 41,952
- Days on Market
- 104
- Property Type
- Condo
- Style
- Architectural
Property Description
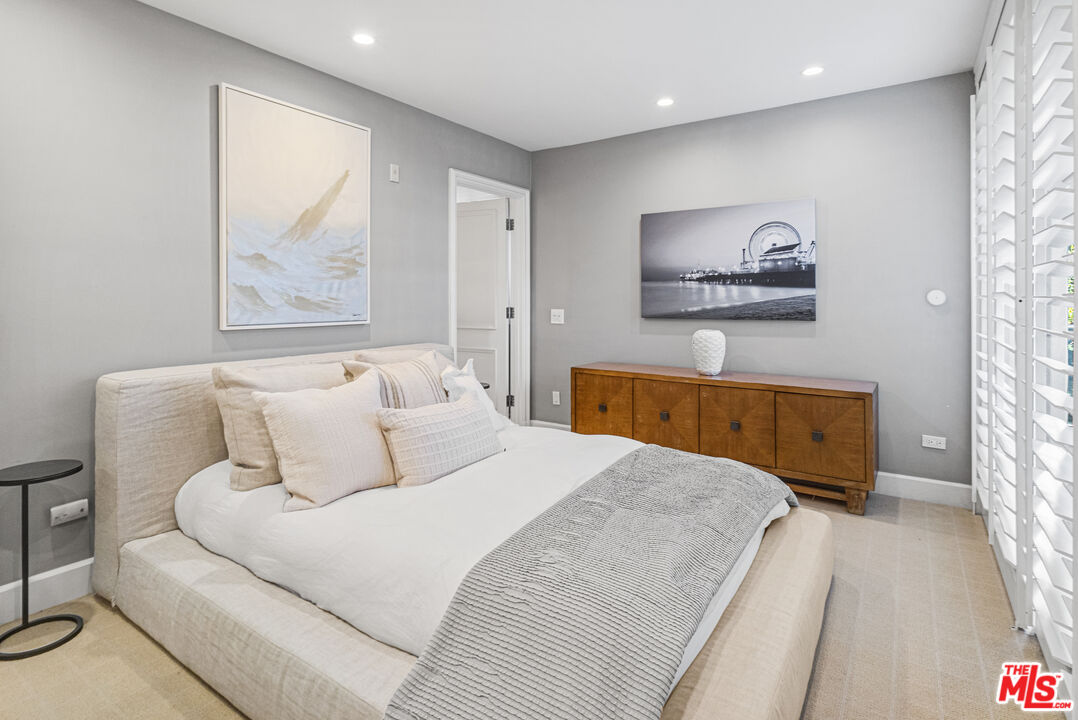
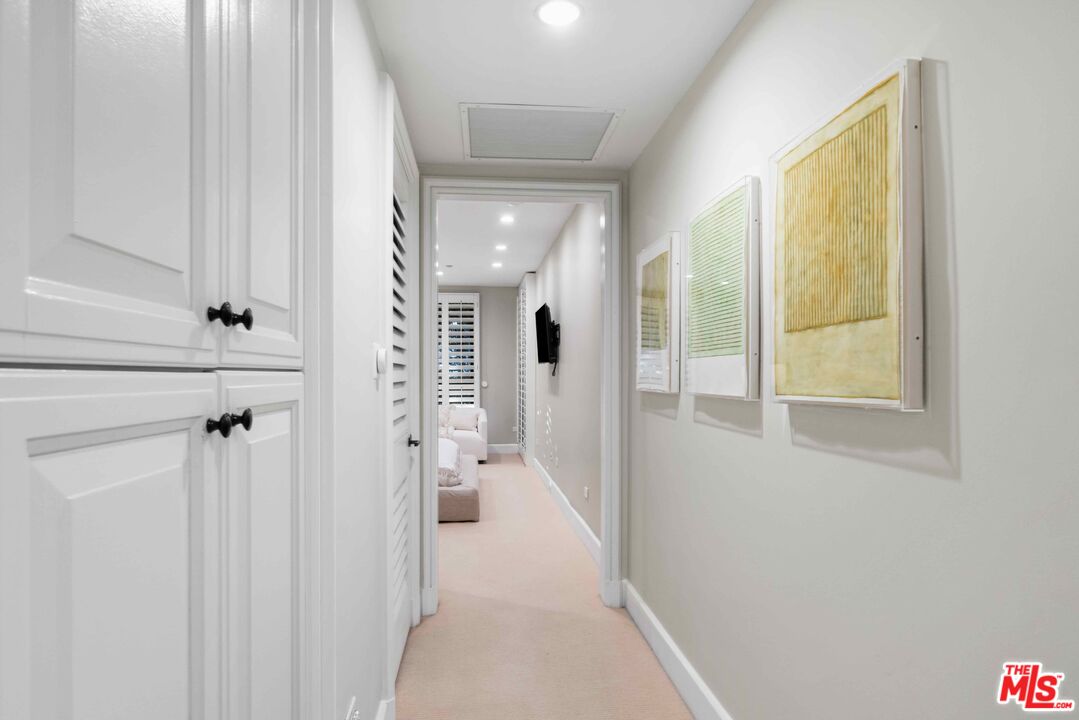
Stunning, remodeled 2 bedroom 2.5 bathroom plus den in approx.1,924 SF. This light filled property has an elegant, modern aesthetic in an inviting floor plan. Plantation shutters throughout. Primary bedroom has three closets & abundant recessed lighting. Dining area features a custom wall of wood. Tall sliding glass doors lead to three spacious patios, complimented by lush landscaping. Walk-in pantry w/sliding wood barn door. Light, bright open gourmet kitchen w/white stone counters, floating shelves & coffered wood ceiling. Top of the line appliances. Upon entering the building's exquisite lobby, one immediately connects with the high quality taste level evidenced by the elegant amenities including a concierge 24/7, state-of-the-art fitness room, banquet room w/catering kitchen. Spectacular completely renovated rooftop with pool, spa, BBQ, expansive entertaining area w/breathtaking ocean views, estimated completion is mid-March. Two side-by-side parking spaces, one w/an electric charger. Indulge in this rare opportunity to live in the sophisticated 701 Ocean Avenue located minutes from the ocean, stylish boutiques, hotels & fine restaurants.
Additional Information
- Frequency
- Monthly
- Association Amenities
- Banquet, Concierge, Controlled Access, Elevator, Pool, Sauna, Spa, Sun Deck, Gated Parking, Assoc Barbecue, Assoc Maintains Landscape, Assoc Pet Rules, Conference, Fitness Center, Extra Storage, Onsite Property Management, Guest Parking
- Pool
- Yes
- Pool Description
- Heated, In Ground, Association Pool, Community
- Heat
- Central
- Cooling
- Central
- View
- Tree Top, Ocean, Park
- Number of Cars in Garage
- Subterr Side by Side, Community Garage, Door Opener
Mortgage Calculator
Courtesy of Coldwell Banker Realty, Julie Lovett - CA DRE#00803205 Selling Office: .
The information being provided by CARETS (CLAW, CRISNet MLS, DAMLS, CRMLS, i-Tech MLS, and/or VCRDS)is for the visitor's personal, non-commercial use and may not be used for any purpose other than to identifyprospective properties visitor may be interested in purchasing.Any information relating to a property referenced on this web site comes from the Internet Data Exchange (IDX)program of CARETS. This web site may reference real estate listing(s) held by a brokerage firm other than thebroker and/or agent who owns this web site.The accuracy of all information, regardless of source, including but not limited to square footages and lot sizes, isdeemed reliable but not guaranteed and should be personally verified through personal inspection by and/or withthe appropriate professionals. The data contained herein is copyrighted by CARETS, CLAW, CRISNet MLS,DAMLS, CRMLS, i-Tech MLS and/or VCRDS and is protected by all applicable copyright laws. Any disseminationof this information is in violation of copyright laws and is strictly prohibited.CARETS, California Real Estate Technology Services, is a consolidated MLS property listing data feed comprisedof CLAW (Combined LA/Westside MLS), CRISNet MLS (Southland Regional AOR), DAMLS (Desert Area MLS),CRMLS (California Regional MLS), i-Tech MLS (Glendale AOR/Pasadena Foothills AOR) and VCRDS (VenturaCounty Regional Data Share).