Share this with your friends


+16263946606
iQsold inc
1239 9th St Unit 4, Santa Monica, CA 90401
- $1,557,750
- 3
- BD
- 3
- BA
- 1,542
- SqFt




- Sold Price
- $1,557,750
- List Price
- $1,599,000
- Closing Date
- Mar 04, 2026
- MLS#
- 25604115
- Year Built
- 1987
- Bedrooms
- 3
- Bathrooms
- 3
- Living Sq. Ft
- 1,542
- Lot Size
- 7,513
- Days on Market
- 125
- Property Type
- Condo
- Style
- Architectural
- Stories
- 3
Property Description
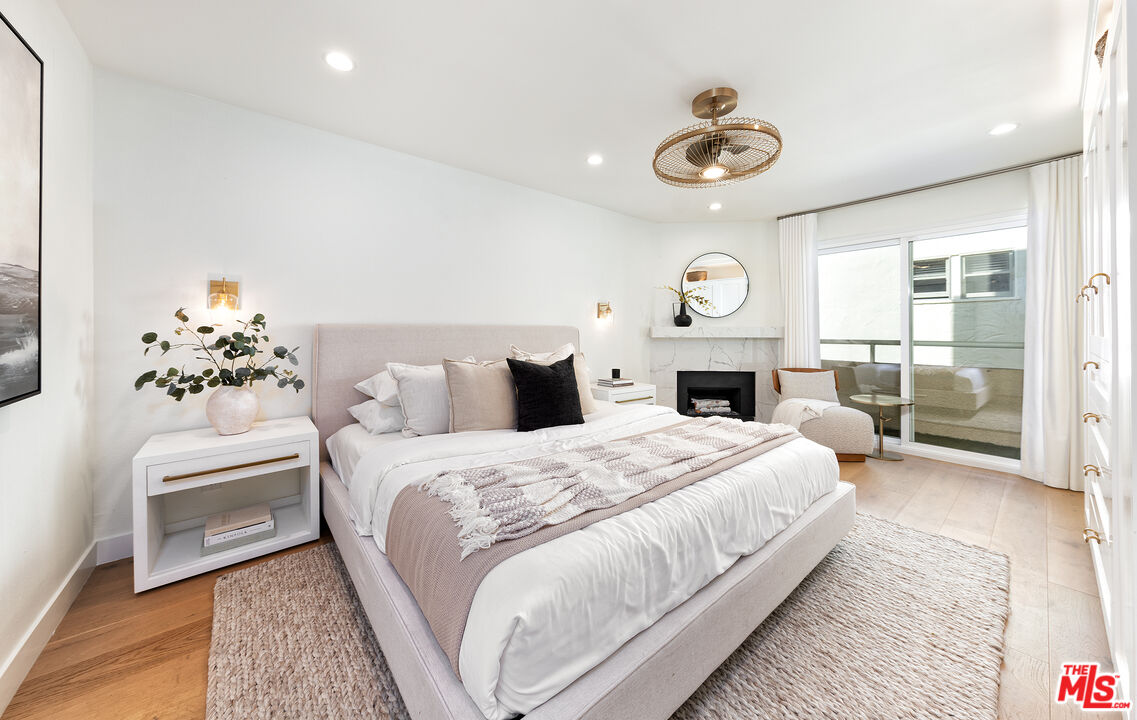
Stunning Designer Townhome, Full Custom Remodel in the Heart of Santa Monica. Discover this stunning and luxurious 3-bedroom, 2.5-bath designer townhome, fully reimagined with a complete custom remodel. Every inch has been thoughtfully curated with high-end finishes, blending modern elegance and functionality in a way that feels like your own private single-family home. Set within the esteemed Santa Monica-Malibu School District (Roosevelt Elementary, Lincoln Middle, and Santa Monica High) this residence is part of a charming, well-maintained, and lushly landscaped 7-unit complex with low HOA dues. Ideally located on a tree-lined street, you'll enjoy walkable access to all of Santa Monica's best offerings: boutique shopping on Montana, dining on Wilshire, Reed Park, Piper Preschool, the Fairmont, Rustic Canyon, Santa Monica Seafood, and of course, the Pacific Ocean just moments away. Inside, no expense was spared. The home showcases stunning hardwood floors, a gourmet custom kitchen with Bosch appliances, extensive built-in custom cabinetry, and sophisticated luxury lighting throughout. Spa-inspired bathrooms, two cozy fireplaces, and a library-style dining room add both comfort and character. With over 1,500 sq. ft. of living space, natural light floods through the home, highlighting its seamless indoor-outdoor flow. Multiple outdoor retreats invite year-round enjoyment of the coastal breeze including a private rooftop deck with sweeping city and mountain views, and additional patios with pet-friendly turf and upgraded drainage. The attached, direct-entry two-car garage features epoxy flooring and new custom storage cabinetry, making organization effortless. Outdoor storage cabinets and thoughtfully designed spaces add even more convenience. This rare townhome embodies the very best of Santa Monica coastal living: designer craftsmanship, a walkable beachside lifestyle, and a tranquil retreat in the heart of the city. Highlights: Full custom remodel with designer finishes throughout. Bosch high-end appliances & gourmet kitchen with custom cabinetry. Luxury lighting fixtures & extensive built-ins for maximum storage. Two fireplaces and over 1,500 sq. ft. of light-filled living space. Private rooftop deck with mountain & city views. Direct-entry 2-car garage with epoxy floors & built-in cabinetry. Located in the Santa Monica-Malibu School District, minutes to Montana Ave., Wilshire, Reed Park, brand new Equinox gym with rooftop pool, new Vons, Promenade, The Proper Hotel, and the beach
Additional Information
- Frequency
- Monthly
- Association Amenities
- Gated Community
- Bedroom Features
- Primary Bedroom
- Kitchen Features
- Stone Counters
- Pool Description
- None
- Heat
- Central
- Cooling
- Air Conditioning
- View
- Canyon, City, City Lights
- Exterior Construction
- Stucco
- Number of Cars in Garage
- Direct Entrance, Private Garage
- Water
- District
How much is your home worth?
...get instant property value now!
Mortgage Calculator
Courtesy of Compass, Sean McGuire - CA DRE#01917237 Selling Office: .
The information being provided by CARETS (CLAW, CRISNet MLS, DAMLS, CRMLS, i-Tech MLS, and/or VCRDS)is for the visitor's personal, non-commercial use and may not be used for any purpose other than to identifyprospective properties visitor may be interested in purchasing.Any information relating to a property referenced on this web site comes from the Internet Data Exchange (IDX)program of CARETS. This web site may reference real estate listing(s) held by a brokerage firm other than thebroker and/or agent who owns this web site.The accuracy of all information, regardless of source, including but not limited to square footages and lot sizes, isdeemed reliable but not guaranteed and should be personally verified through personal inspection by and/or withthe appropriate professionals. The data contained herein is copyrighted by CARETS, CLAW, CRISNet MLS,DAMLS, CRMLS, i-Tech MLS and/or VCRDS and is protected by all applicable copyright laws. Any disseminationof this information is in violation of copyright laws and is strictly prohibited.CARETS, California Real Estate Technology Services, is a consolidated MLS property listing data feed comprisedof CLAW (Combined LA/Westside MLS), CRISNet MLS (Southland Regional AOR), DAMLS (Desert Area MLS),CRMLS (California Regional MLS), i-Tech MLS (Glendale AOR/Pasadena Foothills AOR) and VCRDS (VenturaCounty Regional Data Share).